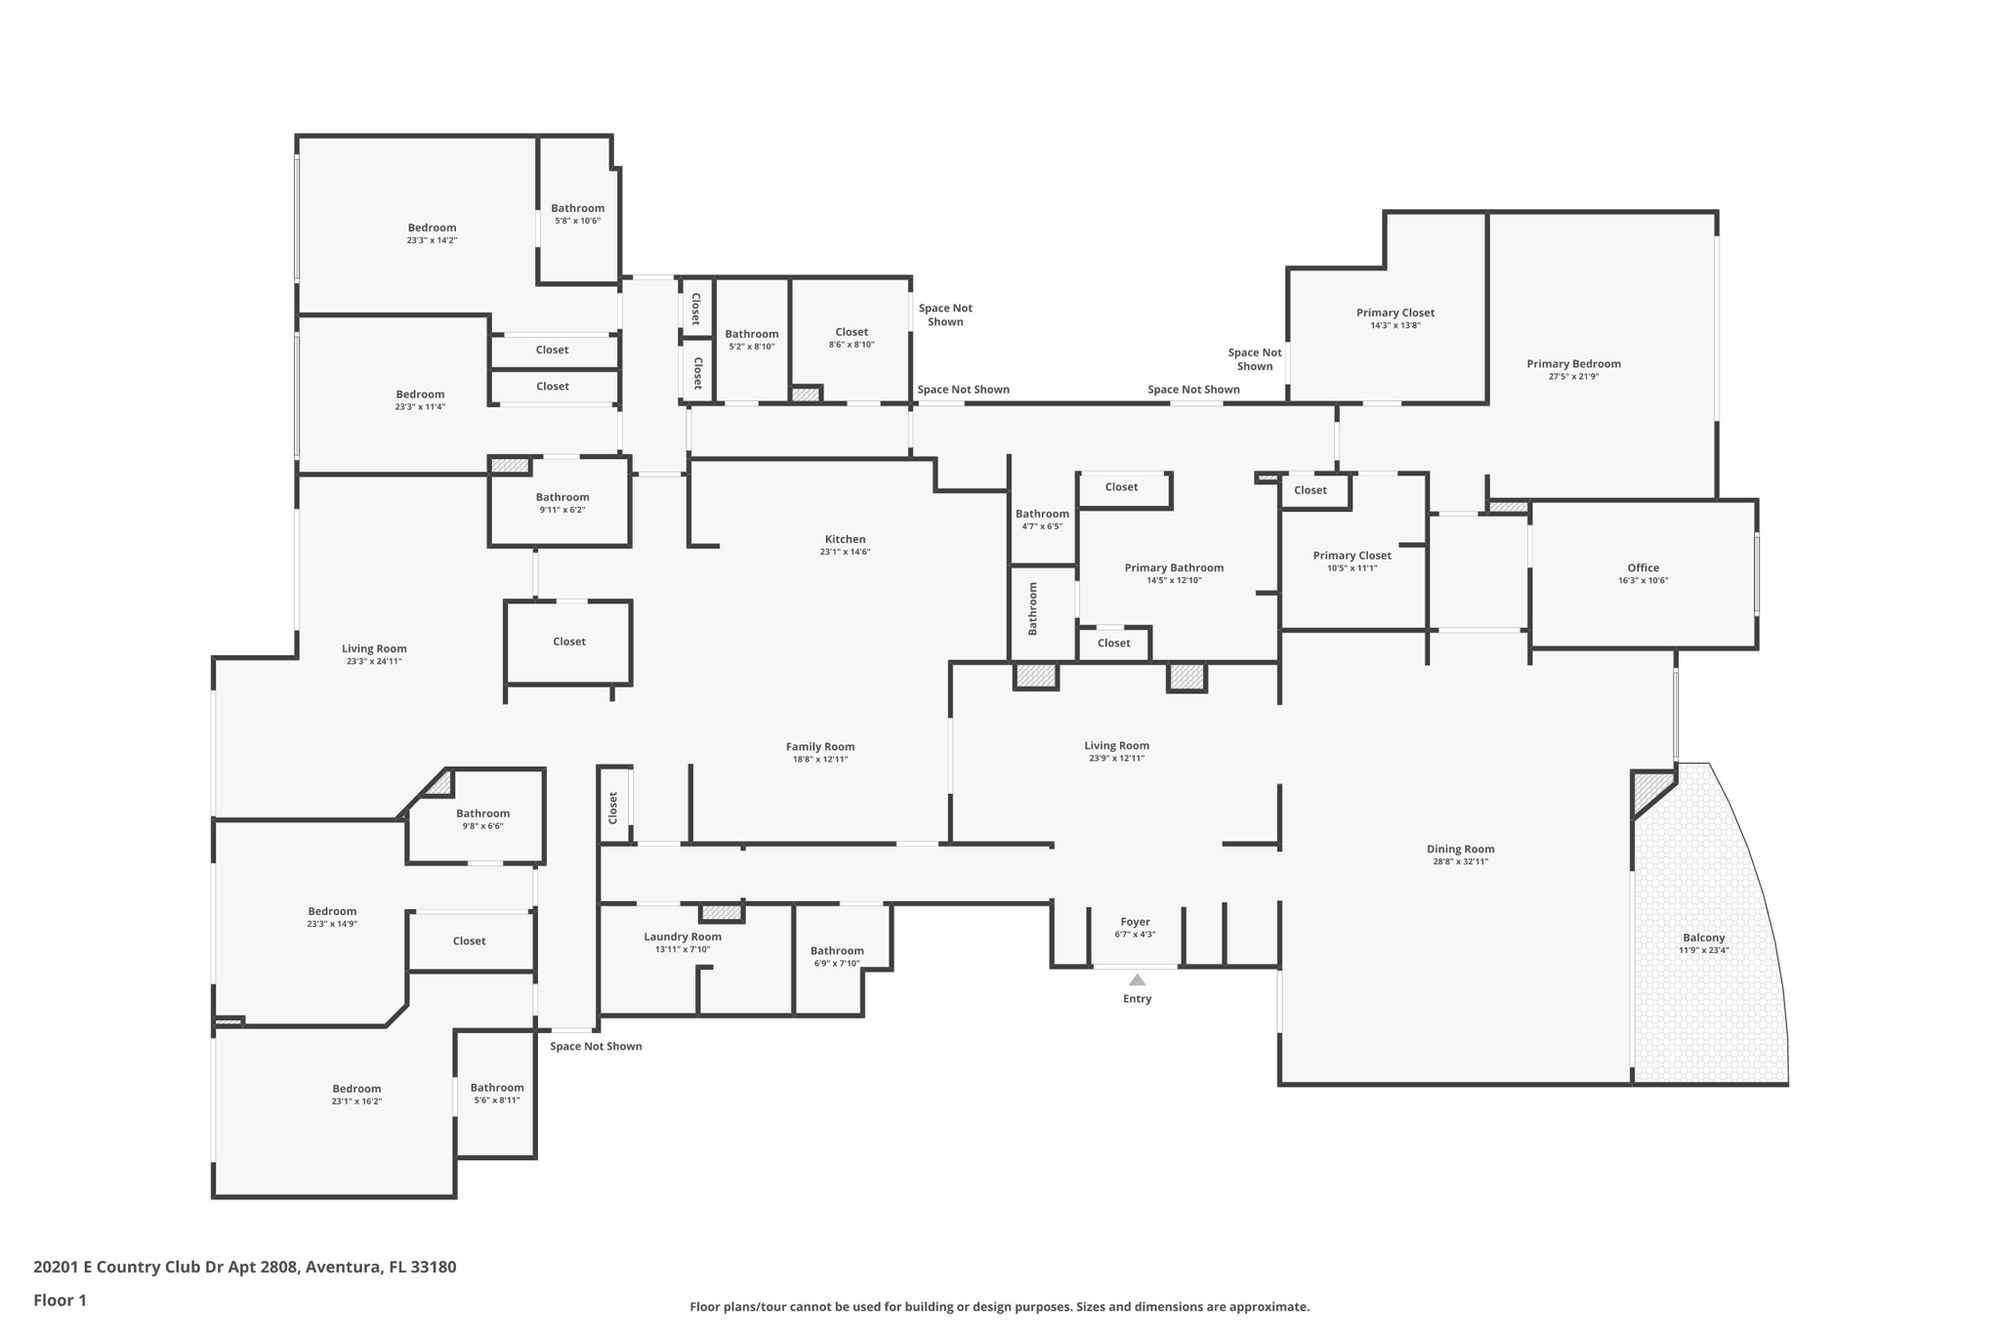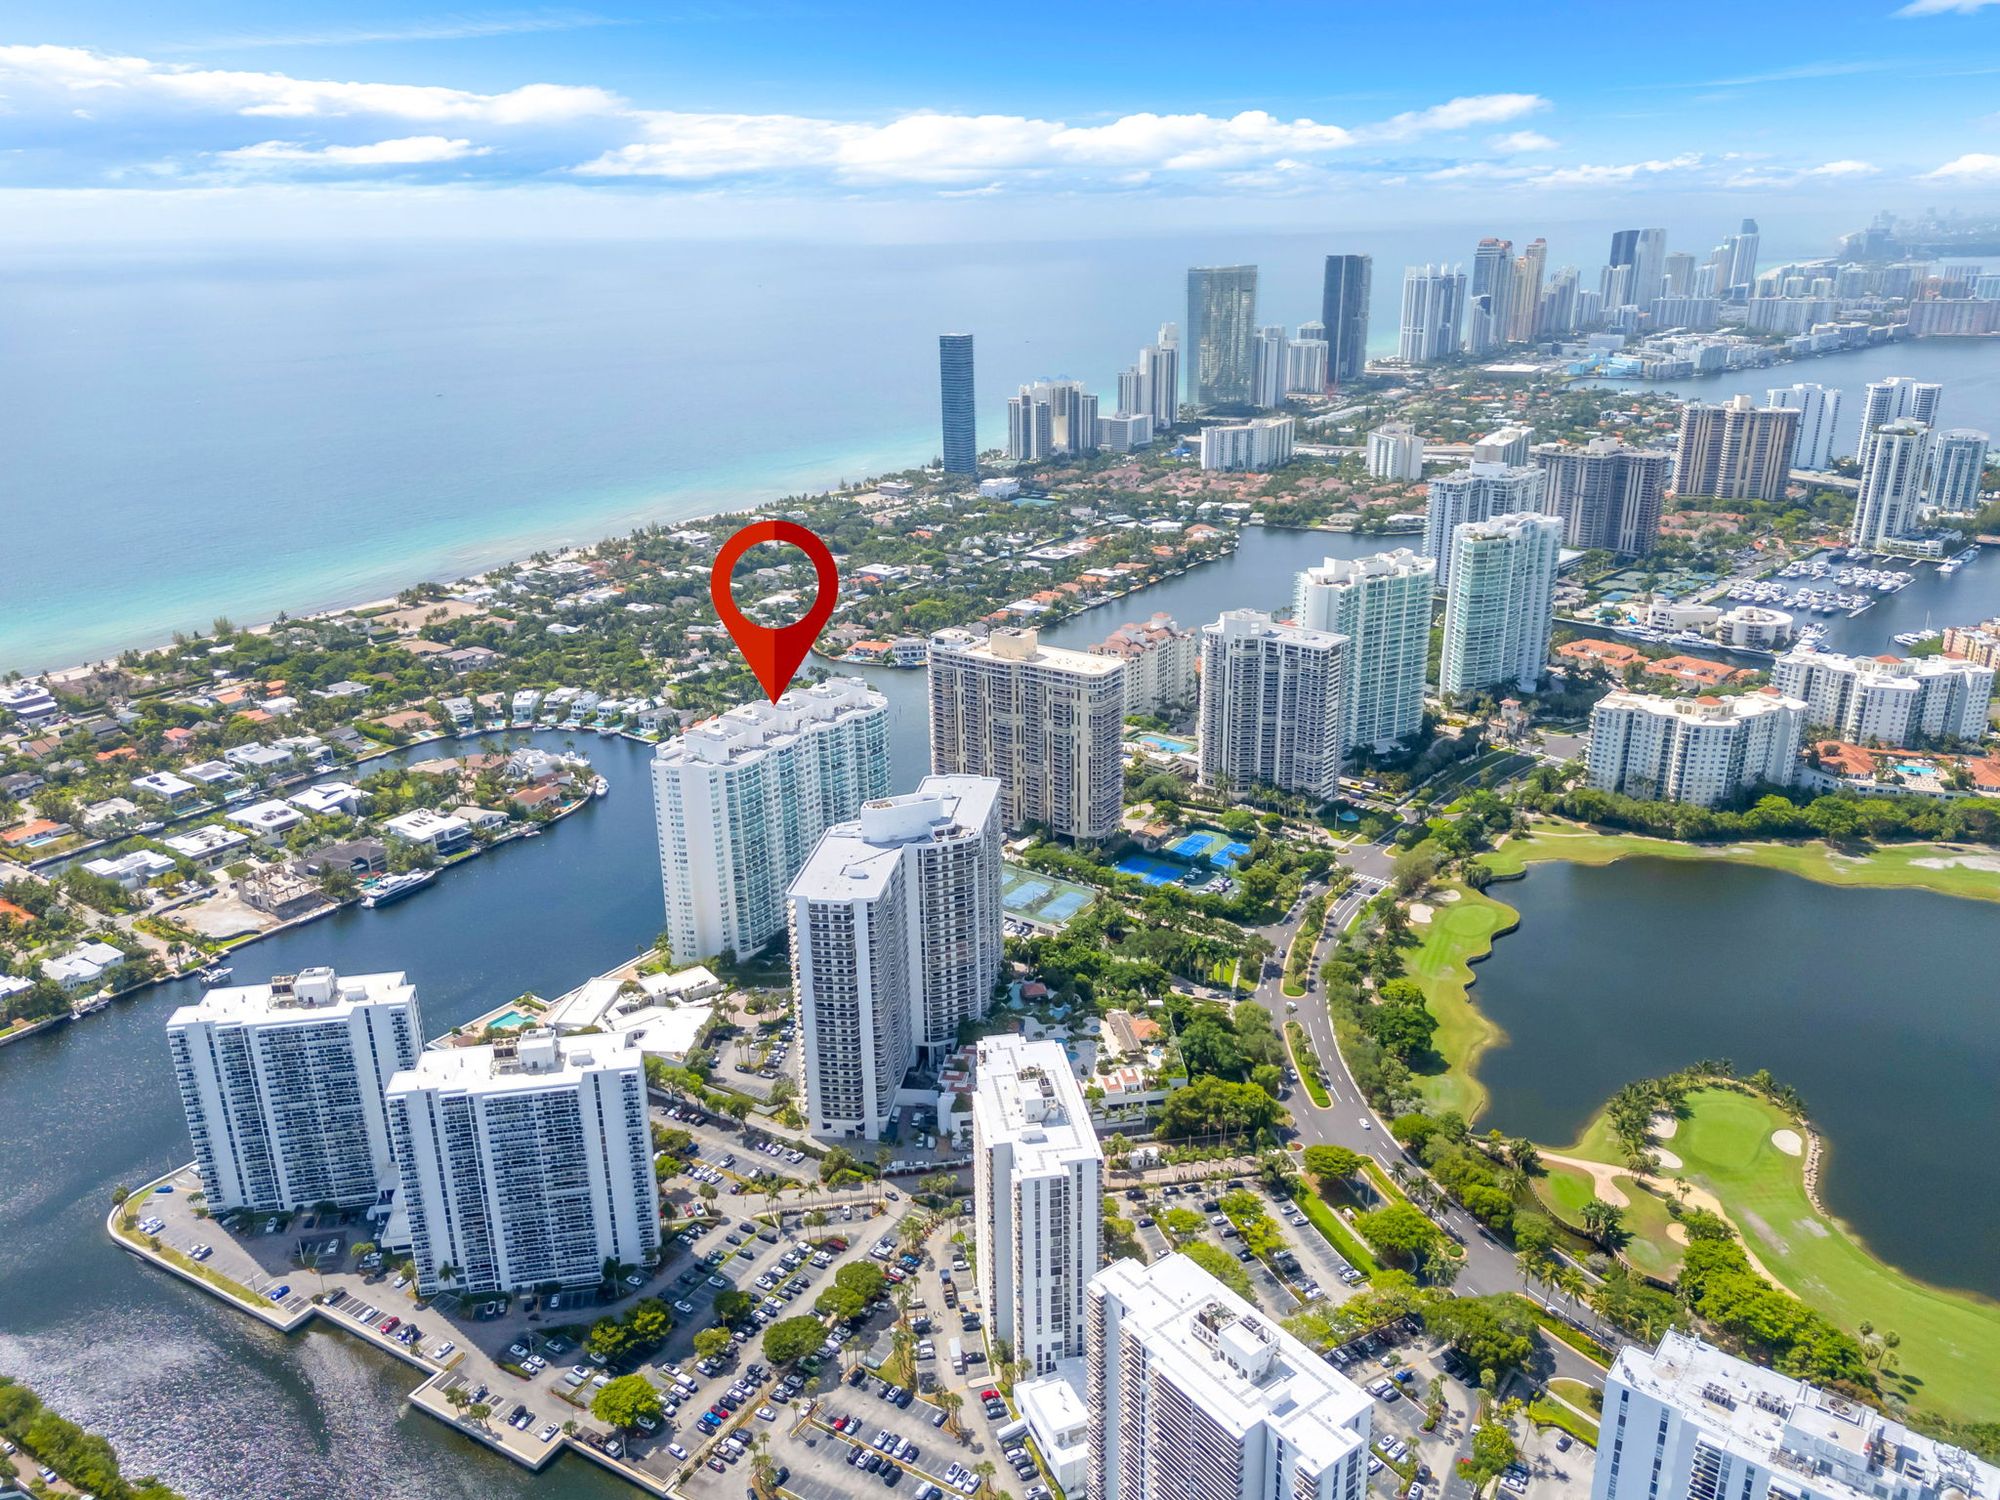
A 6,526-square-foot double-residence crowning The Hamptons South, with a private rooftop terrace above the 28th floor and panoramic views from the Atlantic to Turnberry.

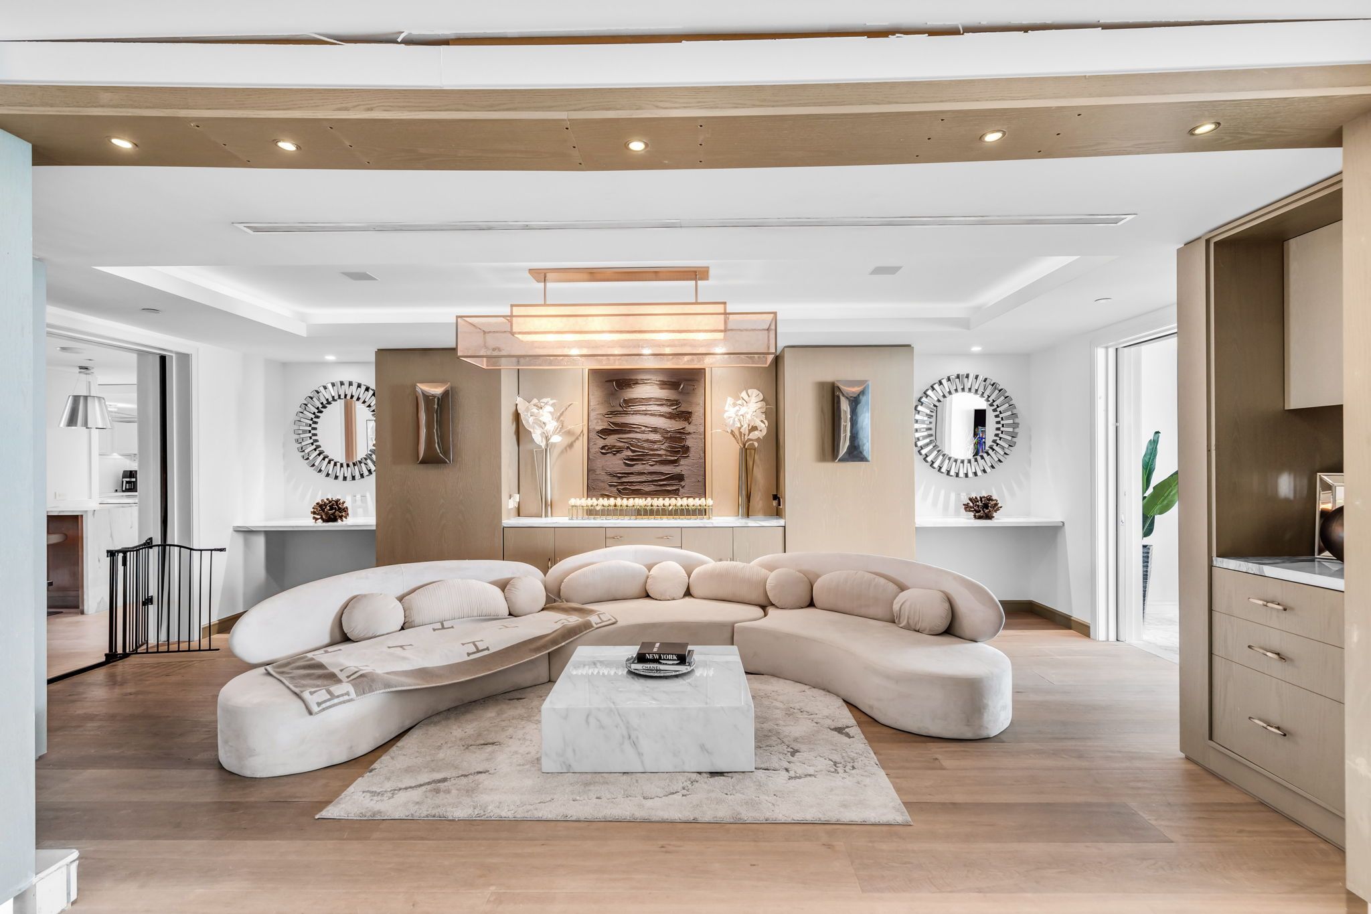
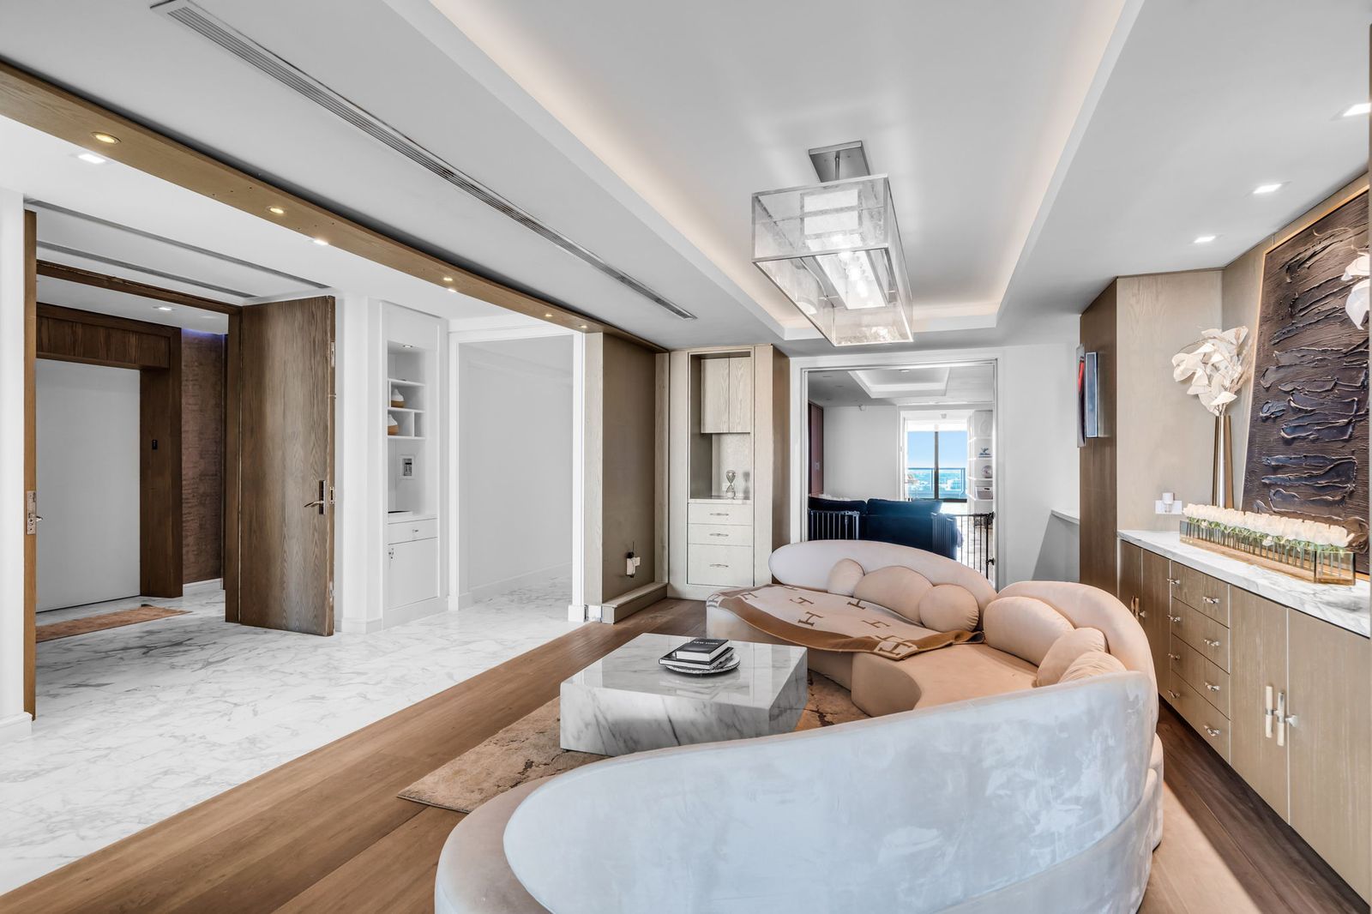
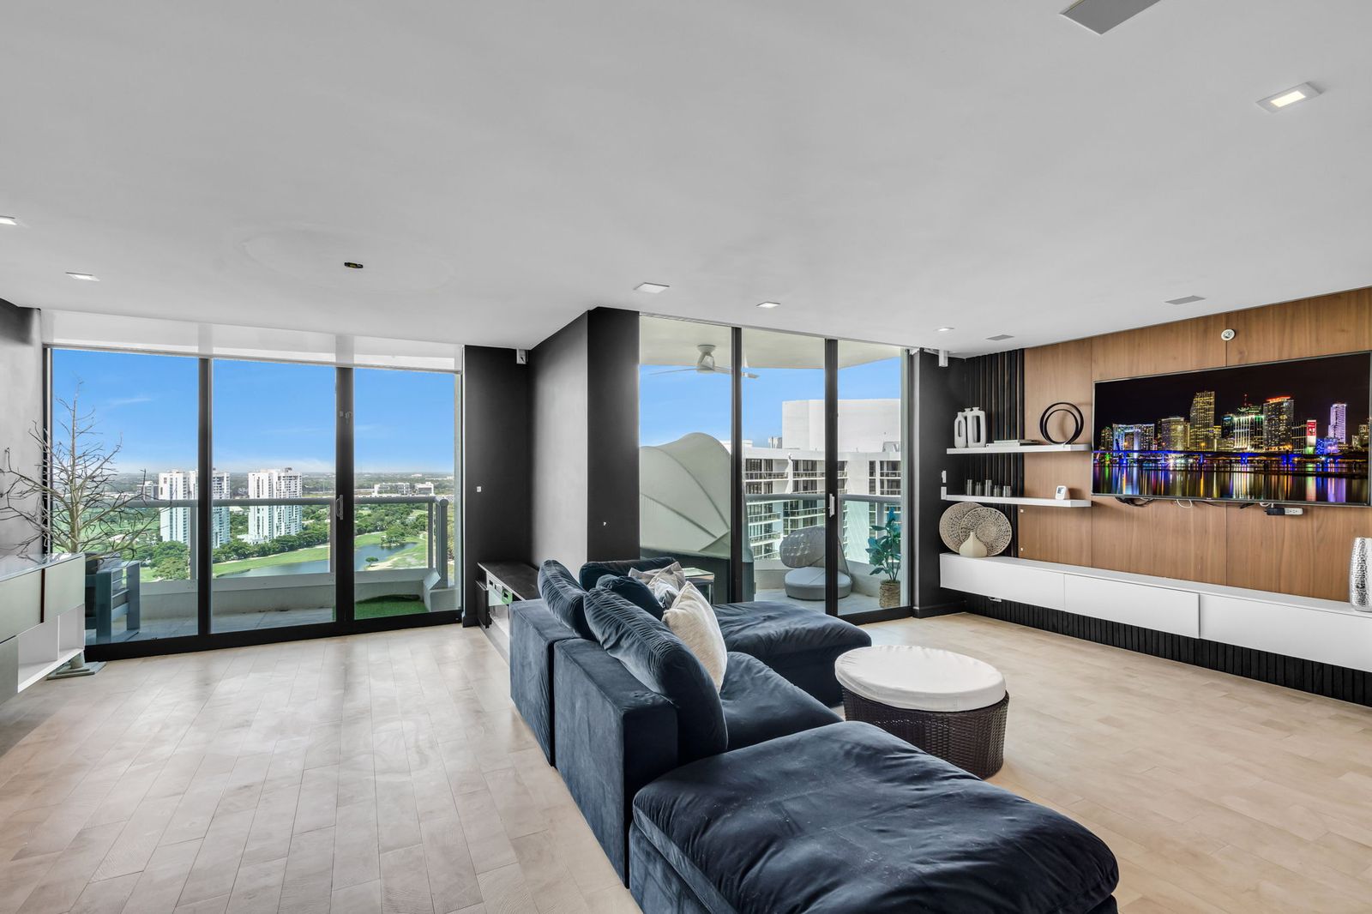
A double-width great room beneath coffered oak and cove light — scaled for art, for entertaining, for life at the top of the tower.
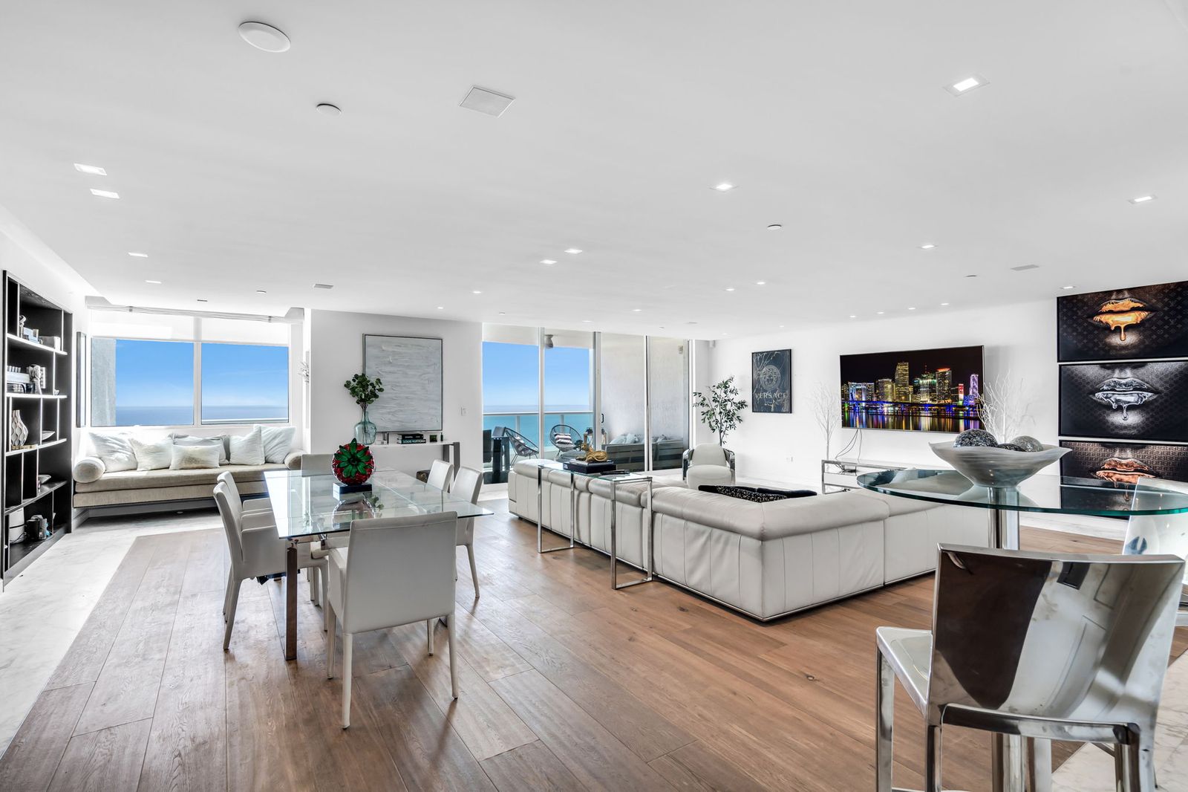
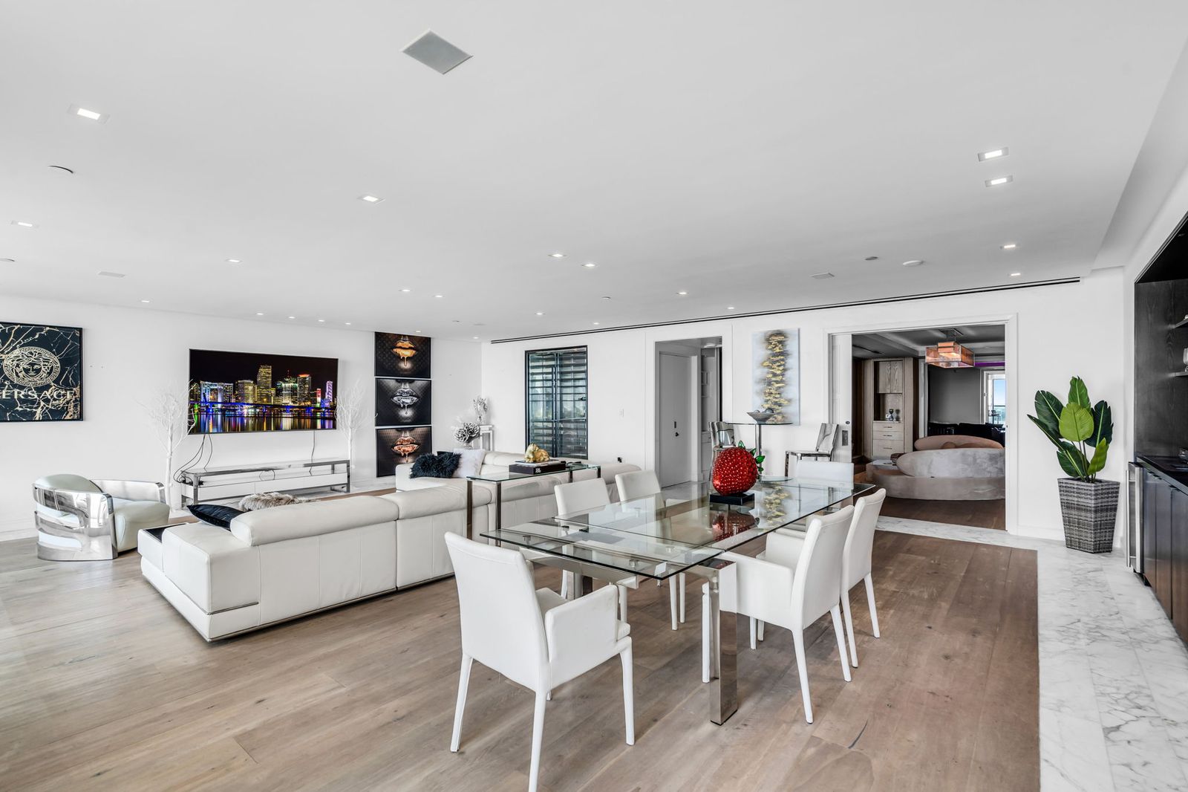
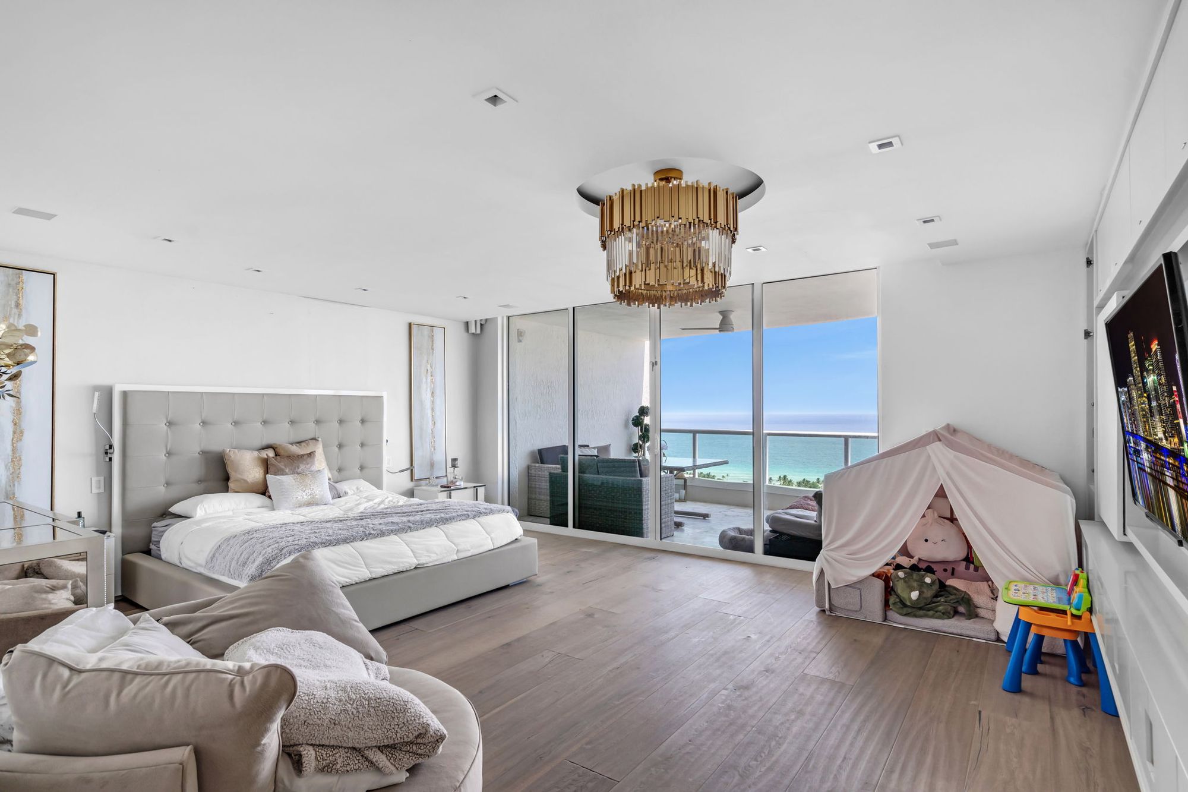
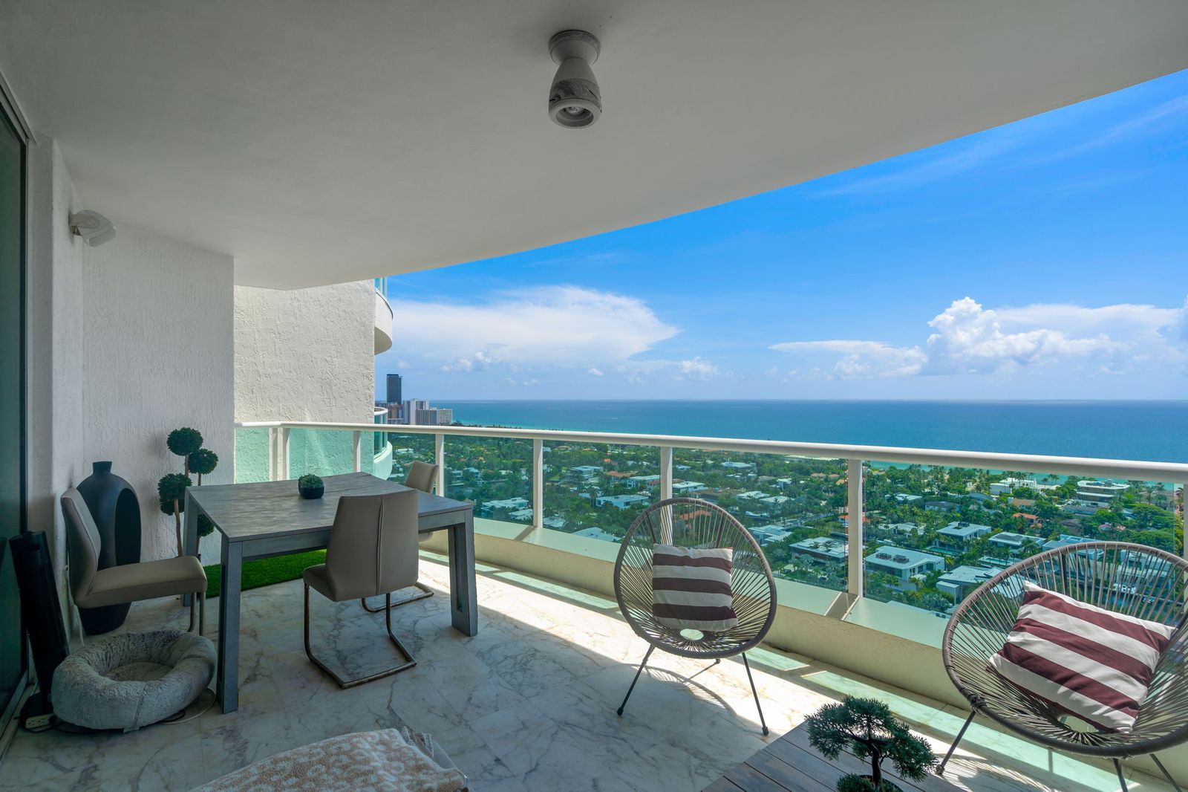
Floor-to-ceiling glass wraps the principal rooms, drawing the water in from every angle — formal salon, open dining, family lounge and a media den that opens to the terrace.


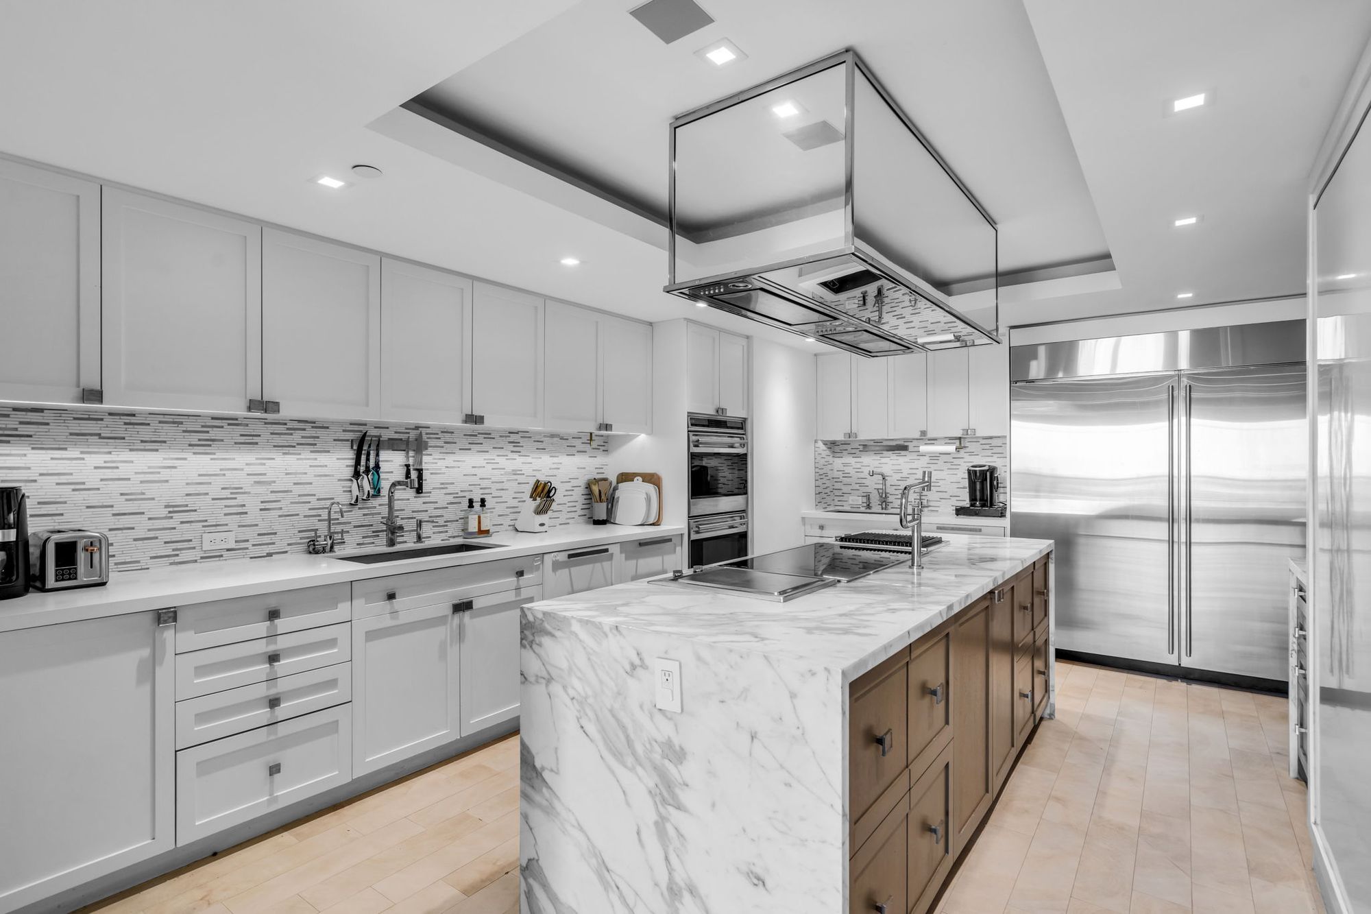
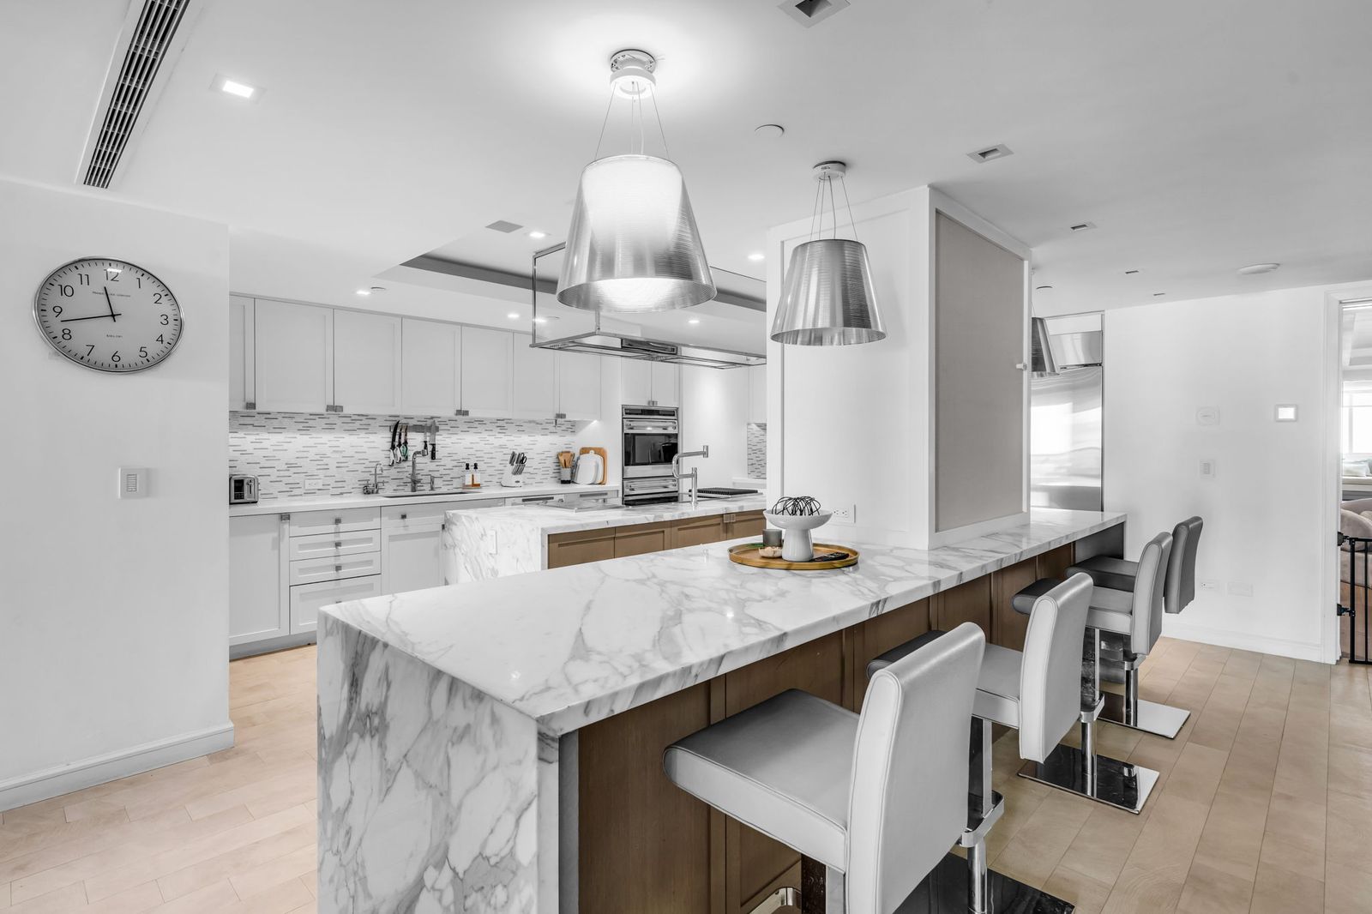
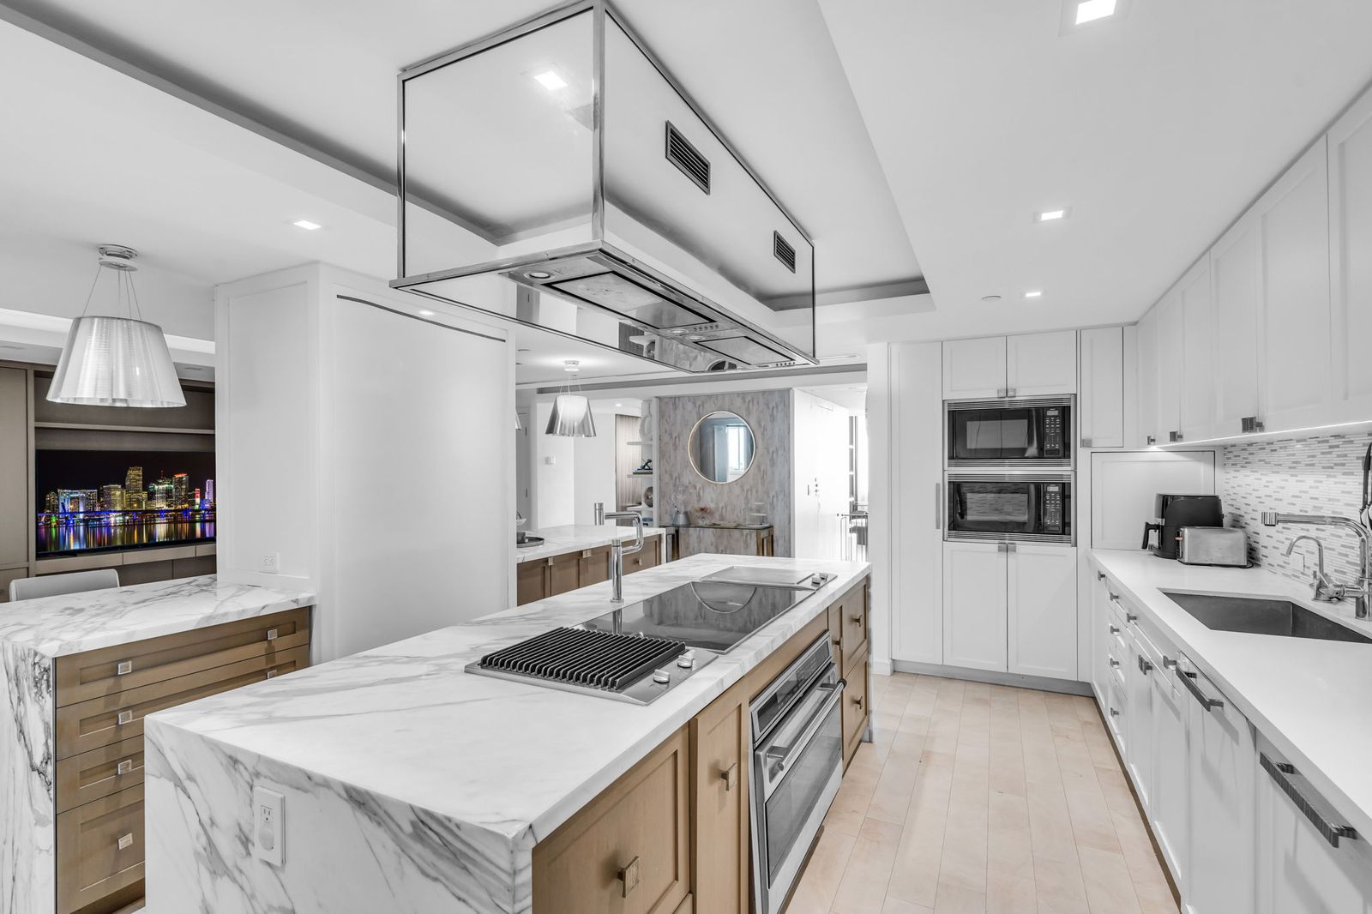
Gourmet kitchen with top-tier appliances, custom cabinetry and a full butler's pantry — second refrigerator, built-in cooler and reverse-osmosis filtration behind the scenes.


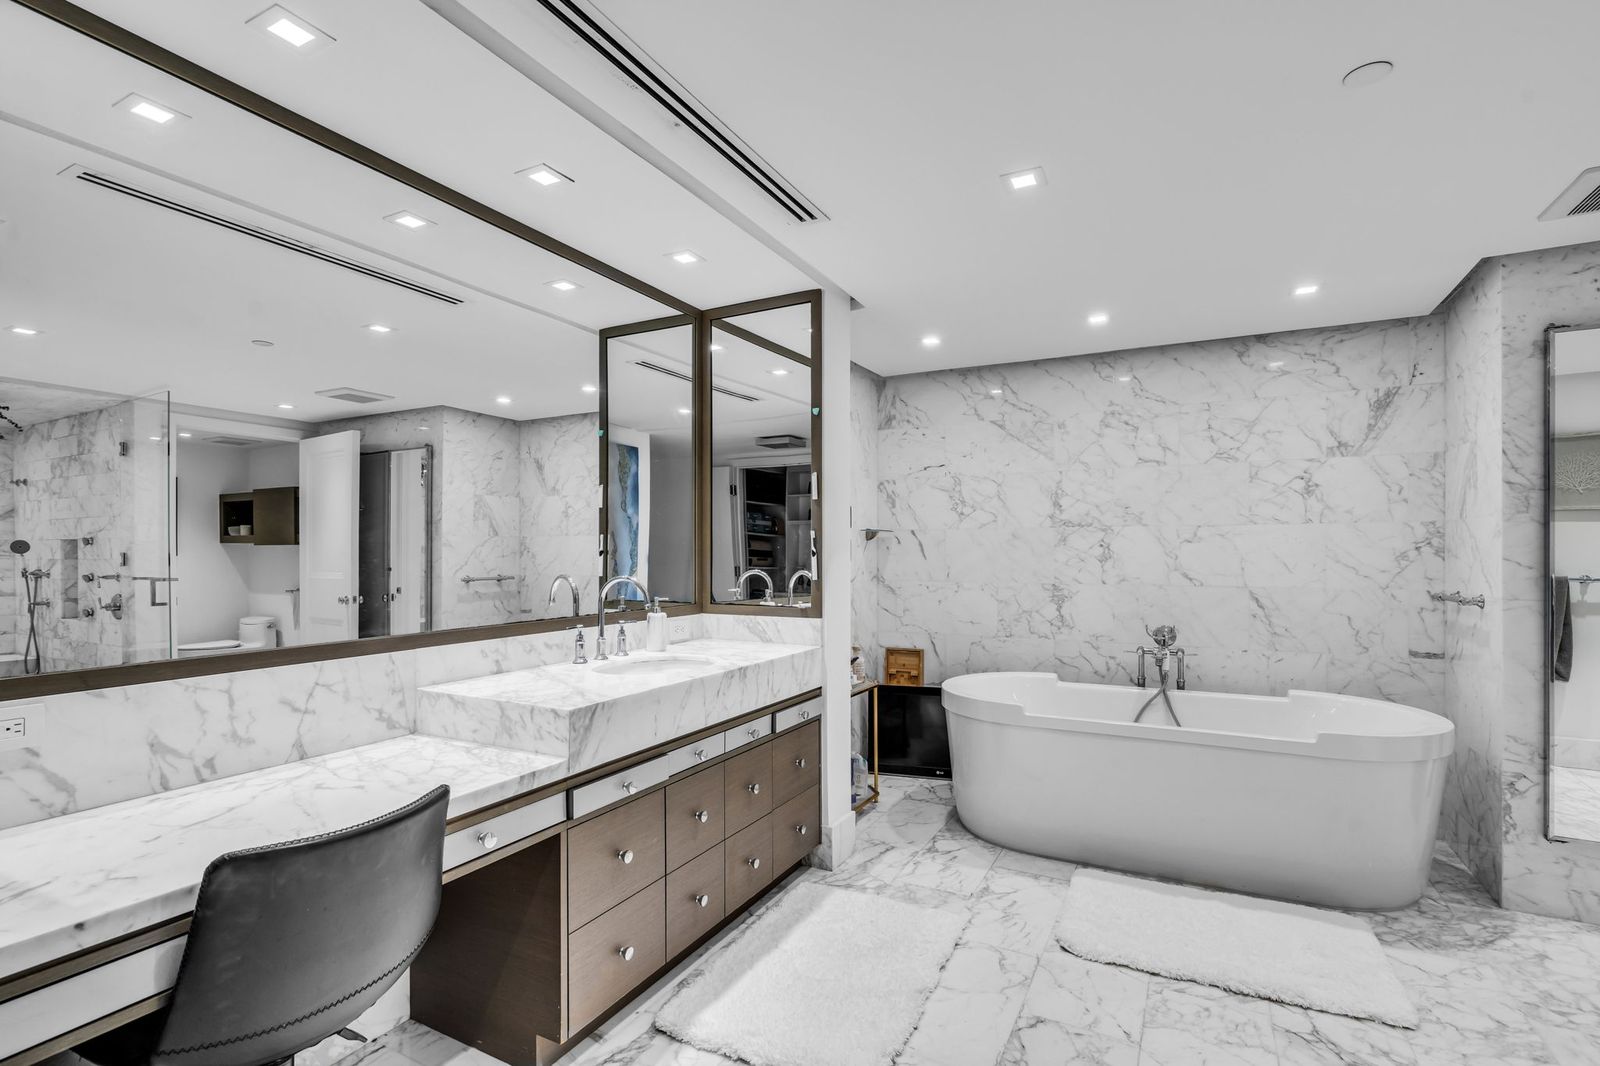
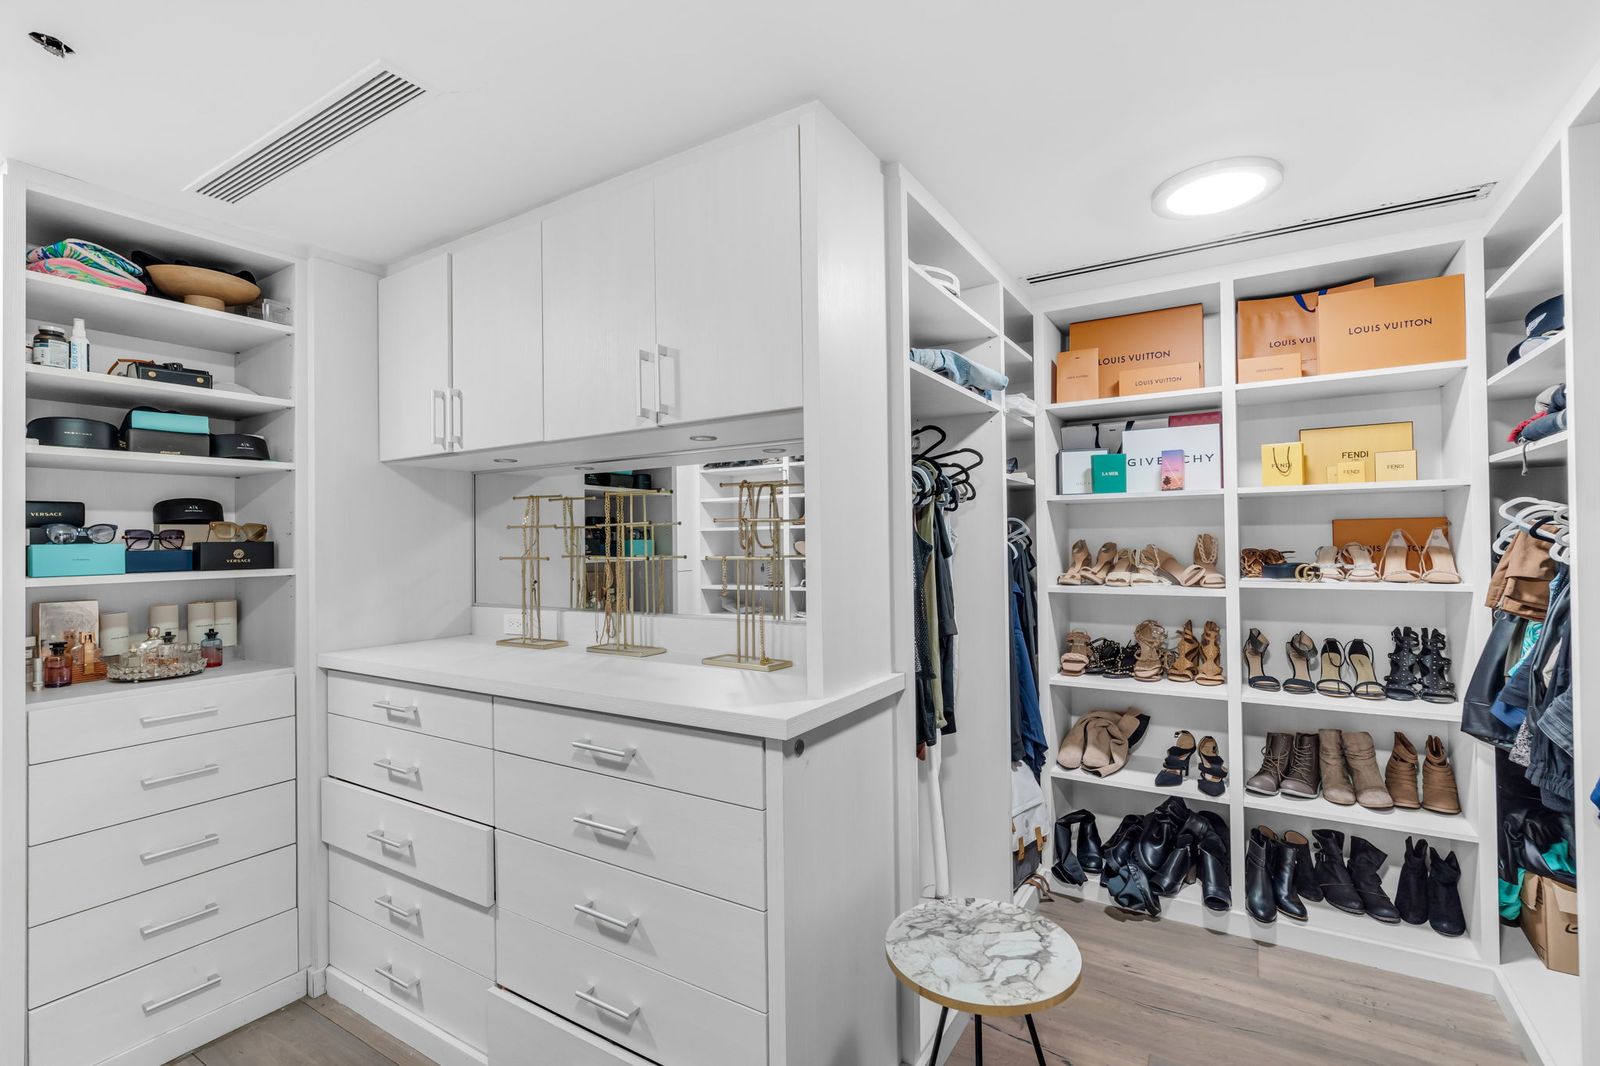
Ocean-view primary retreat with sitting area, spa-format marble bath — freestanding tub, oversized rain shower — and custom-fitted dressing closets.


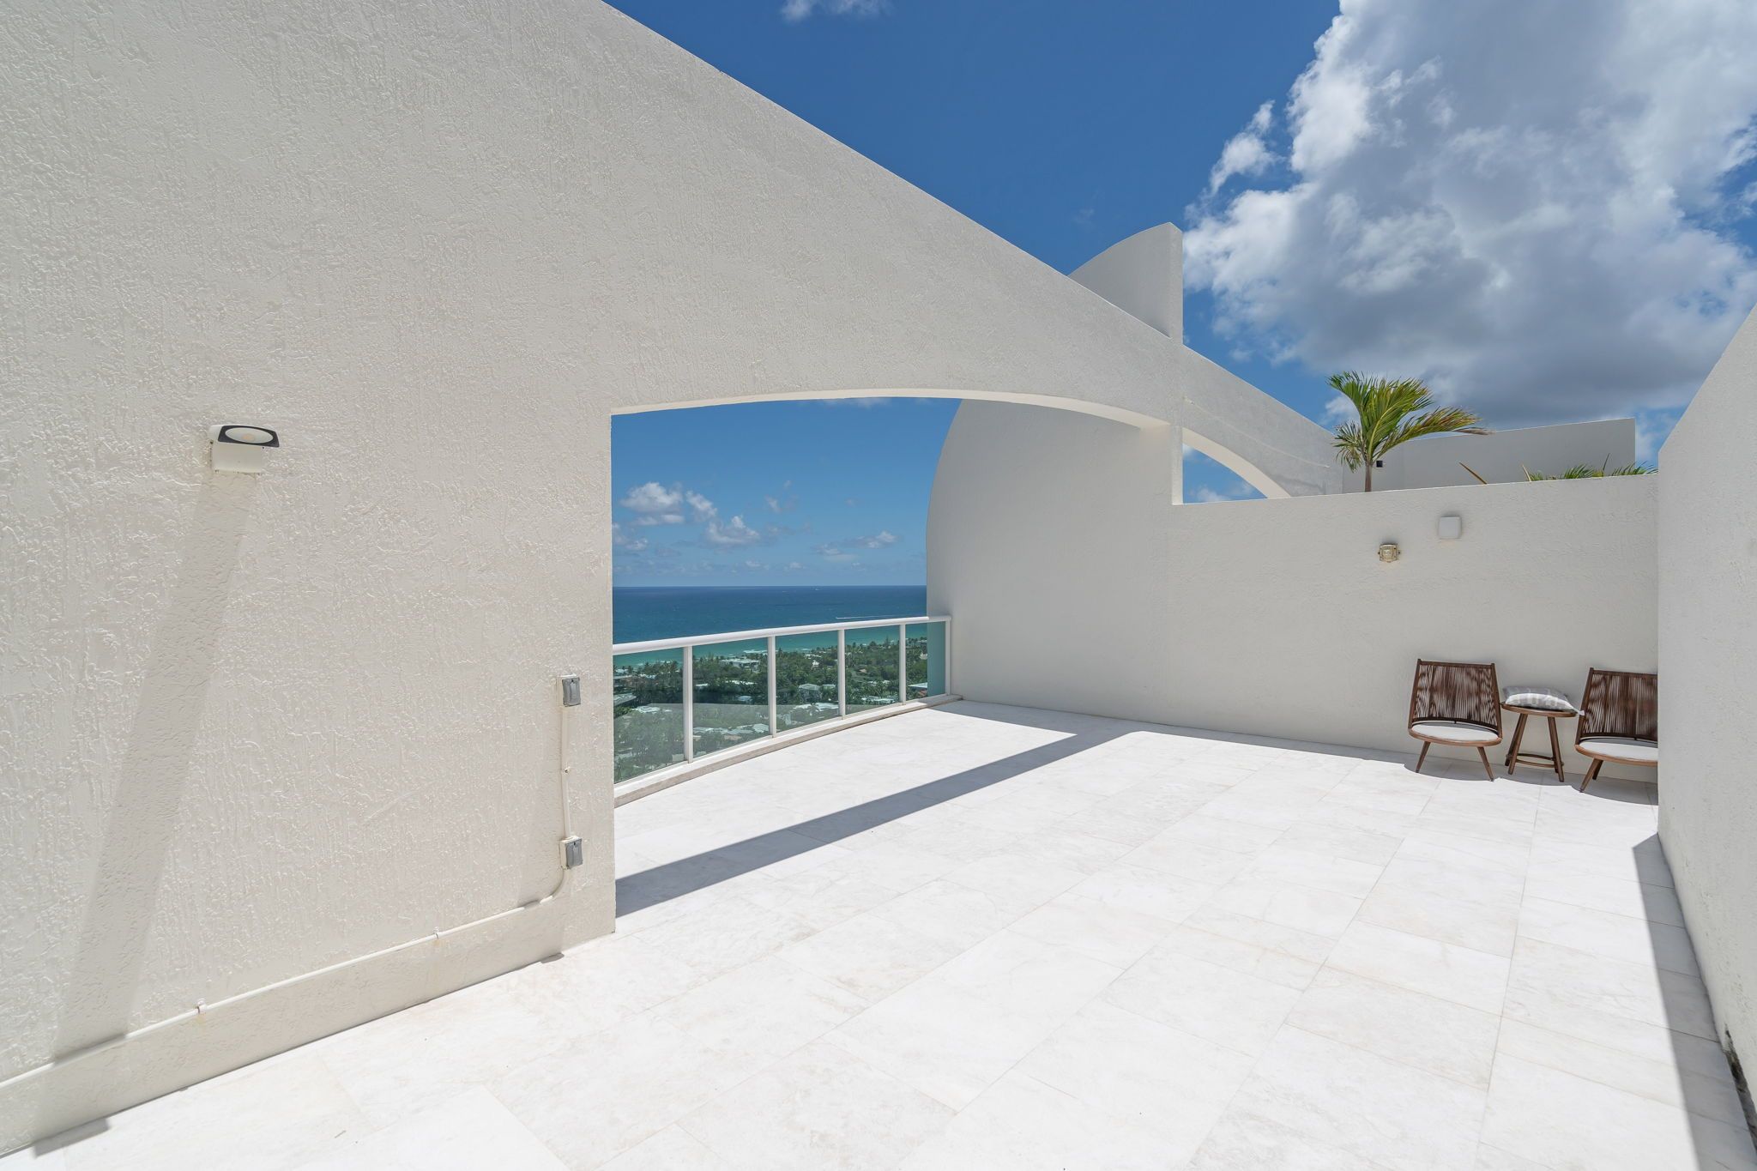
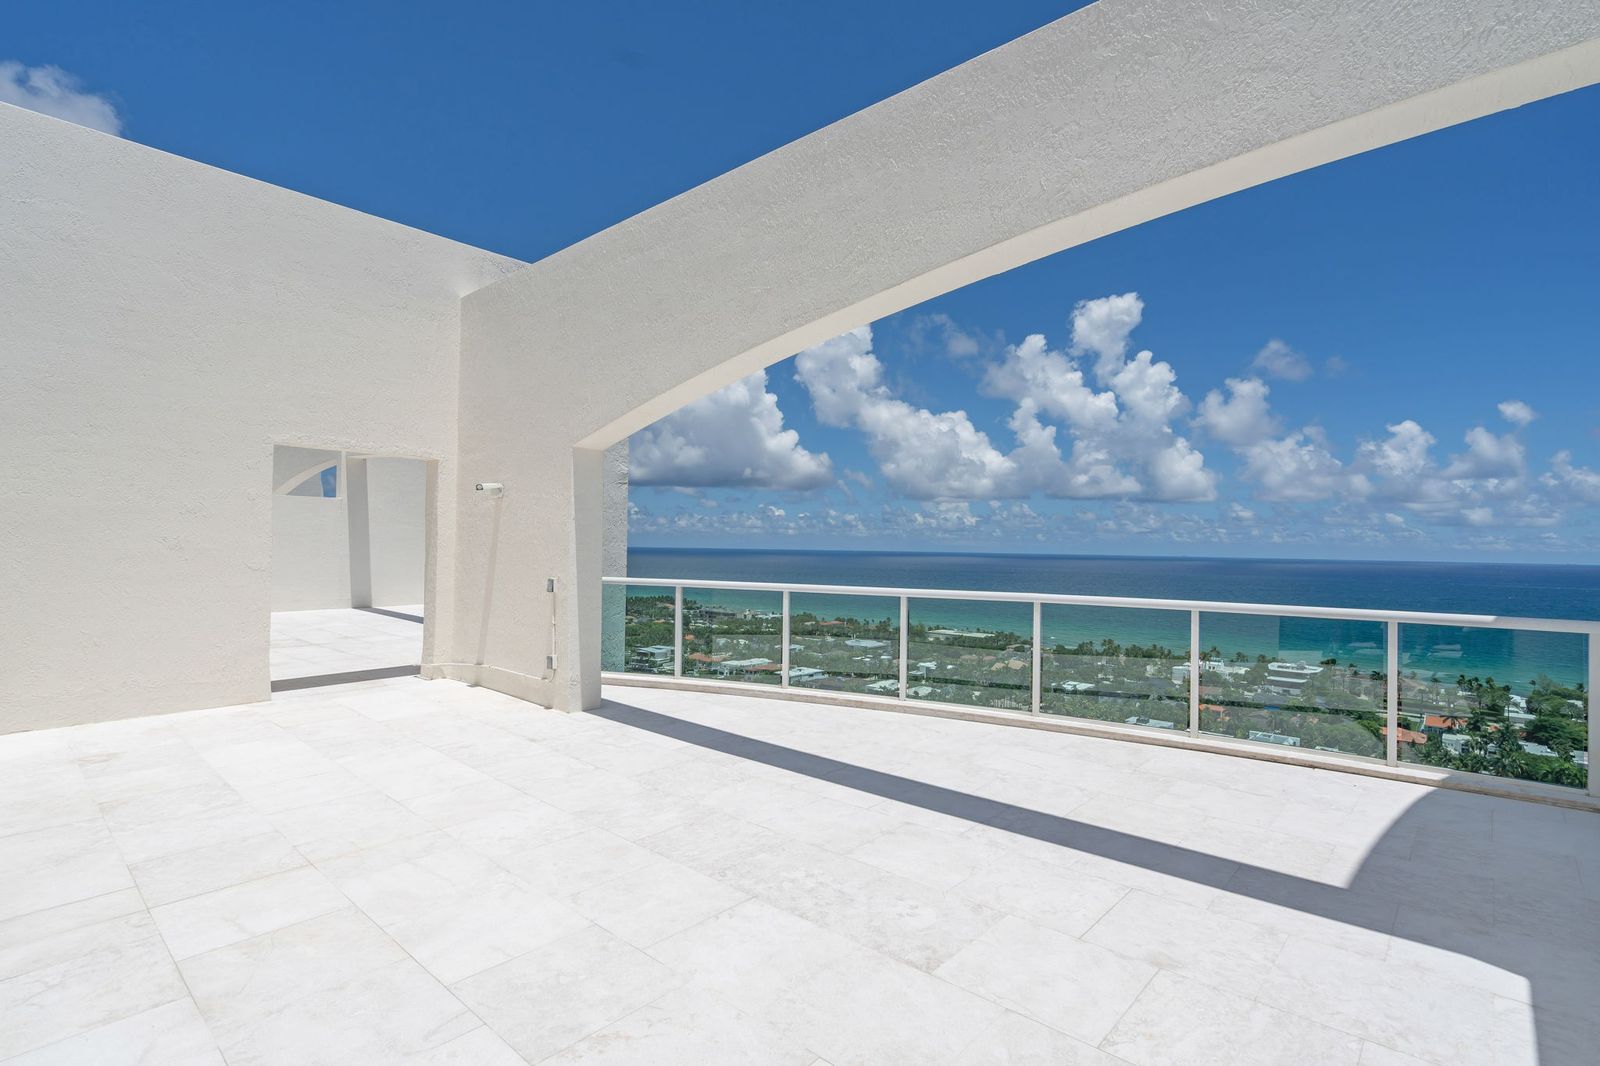
A rooftop of your own above the penthouse line — sunrise over the Atlantic, sunset over Turnberry, and room to build the outdoor life you want.
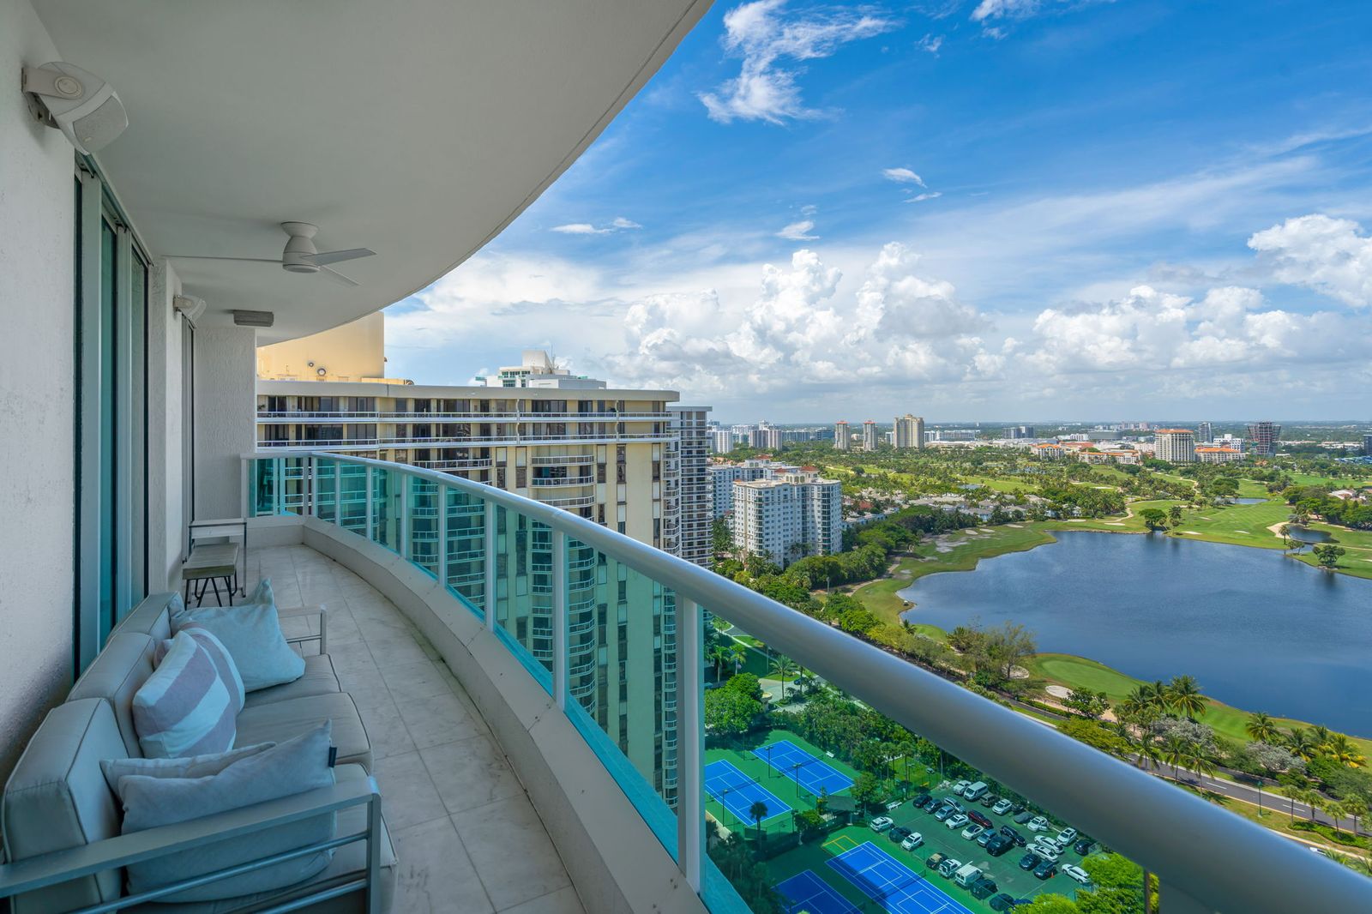
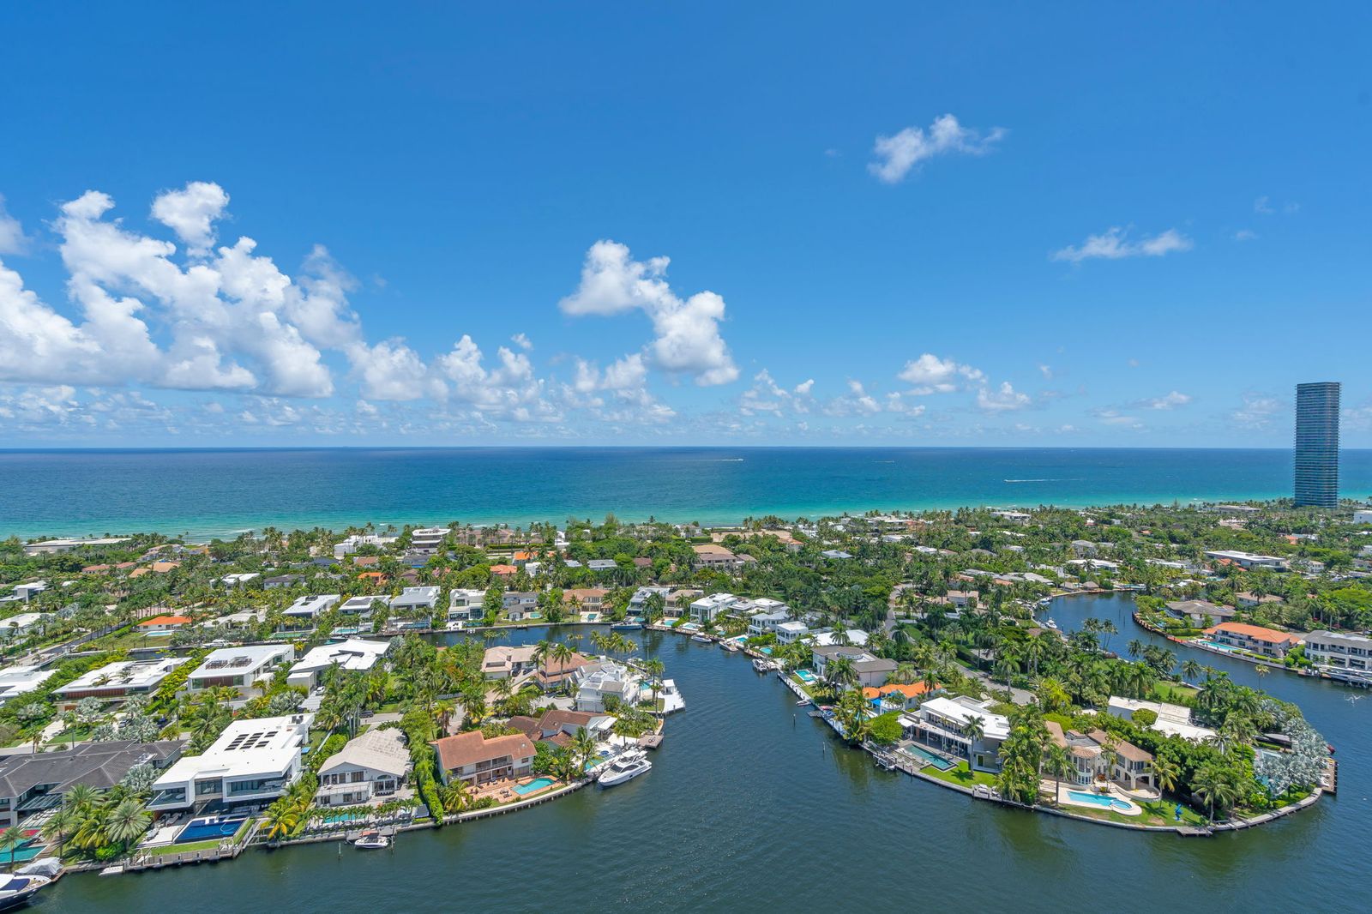
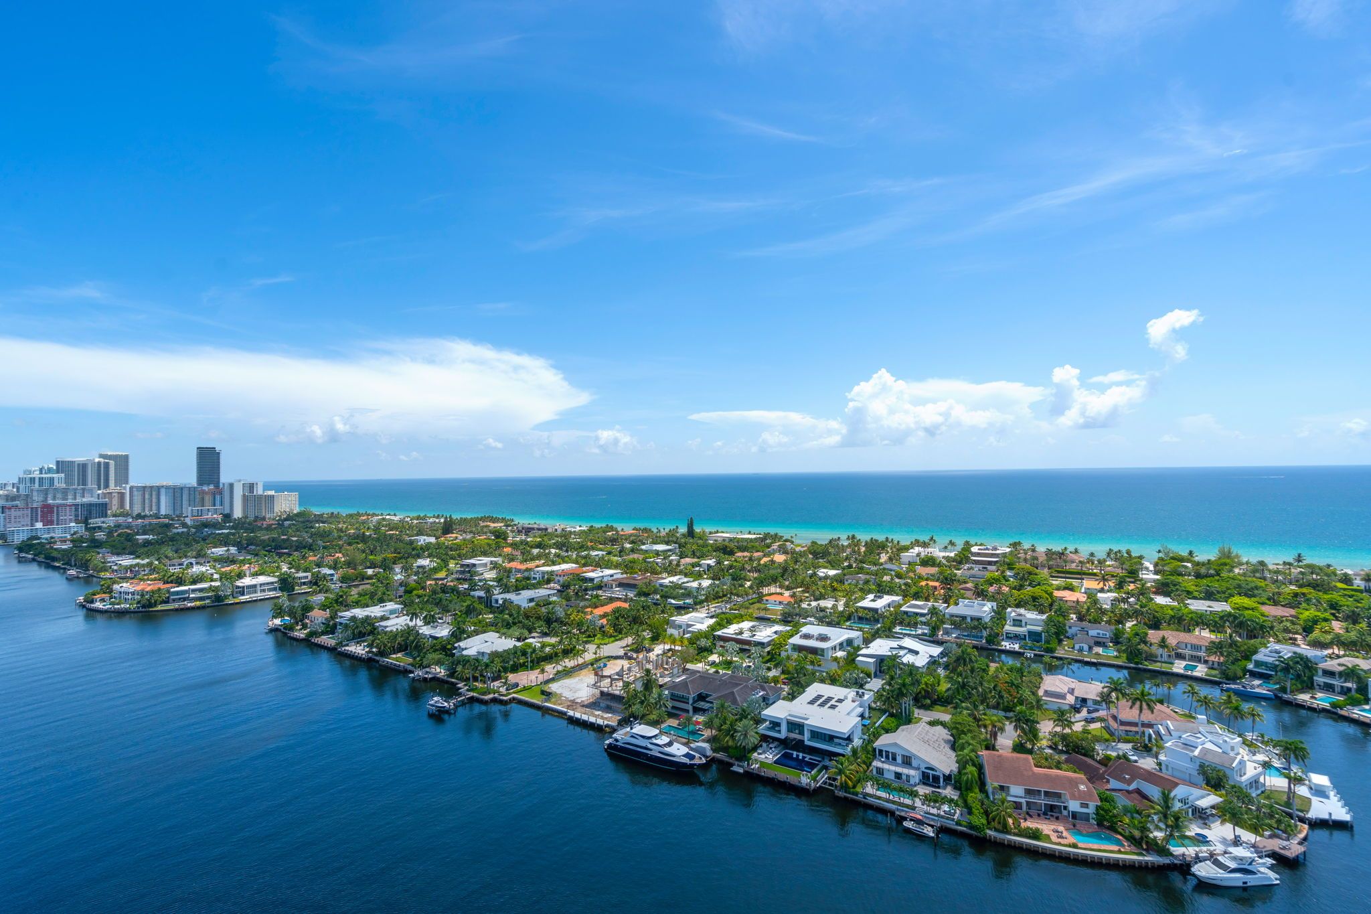
East across the Golden Beach estates to open ocean. South down the Intracoastal to the Sunny Isles skyline. West over the fairways of Turnberry. The balcony wraps with the glass.


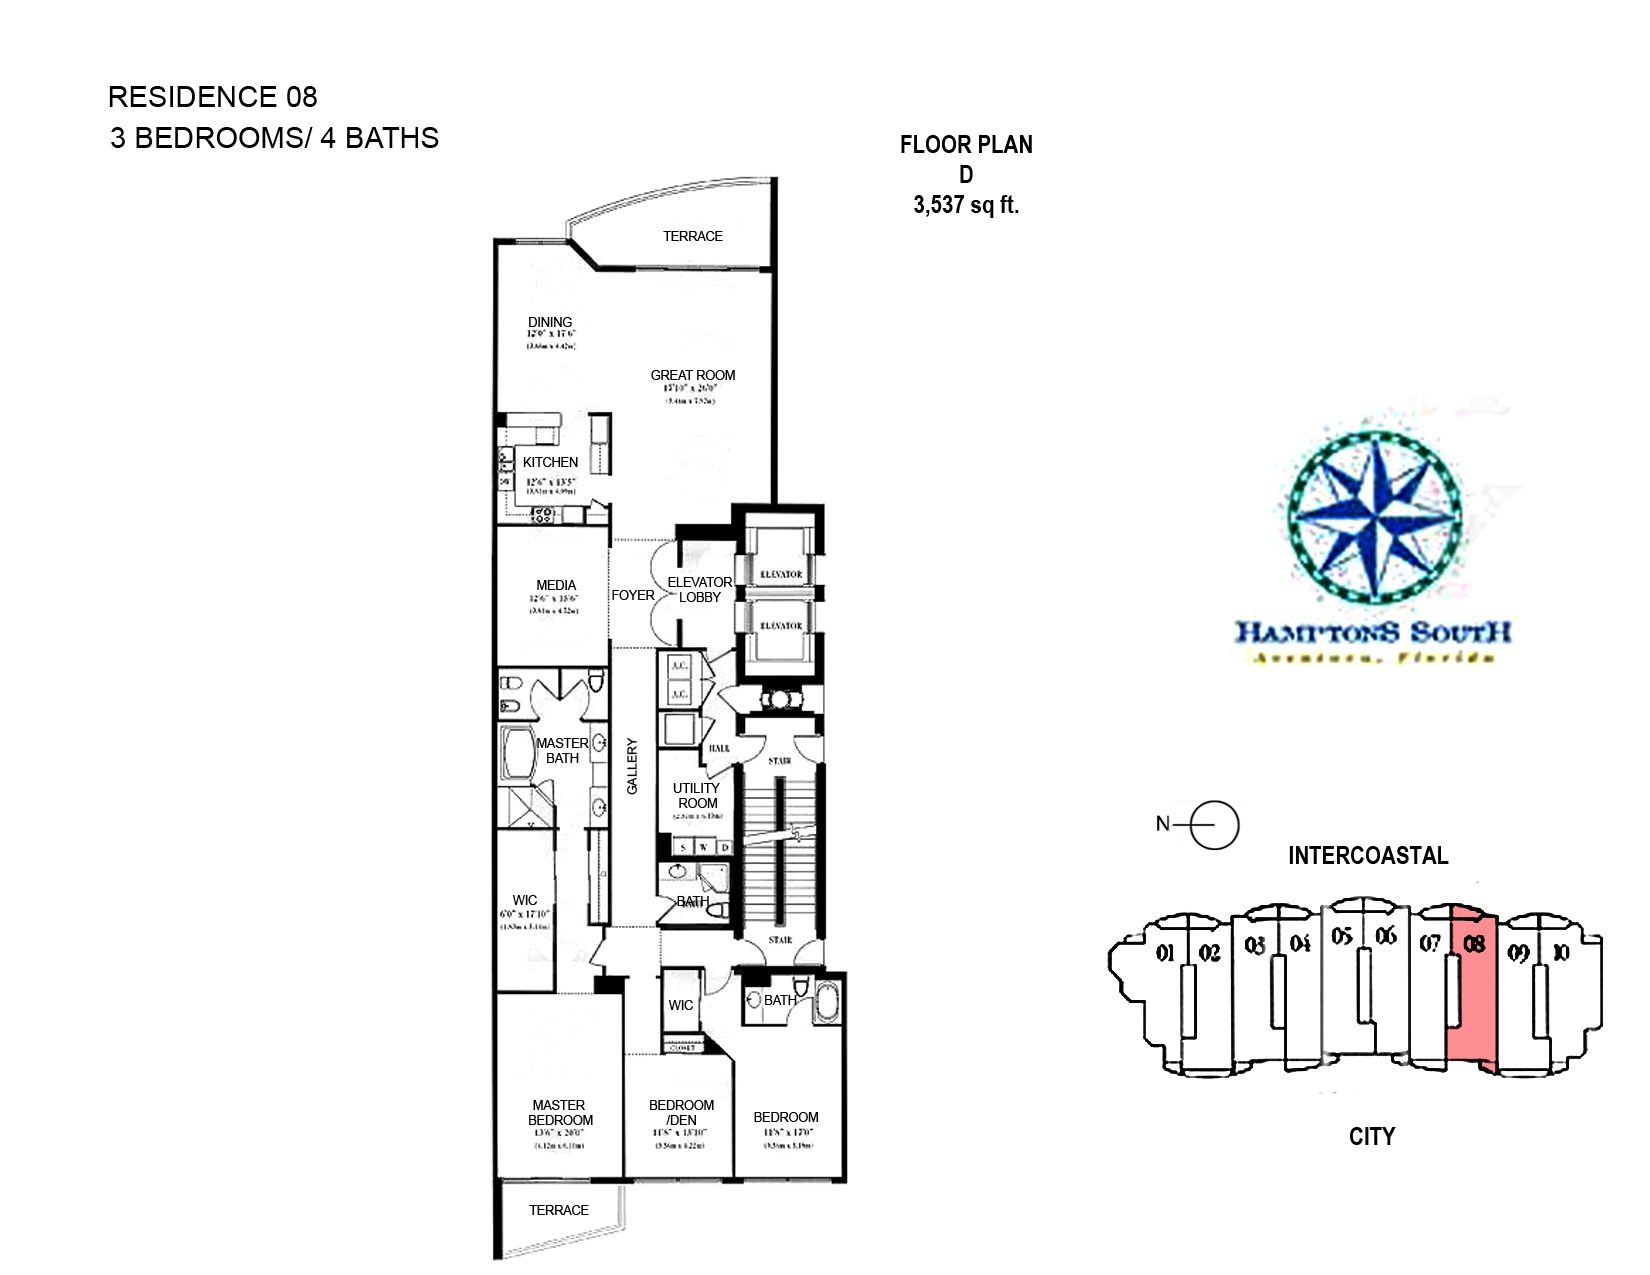
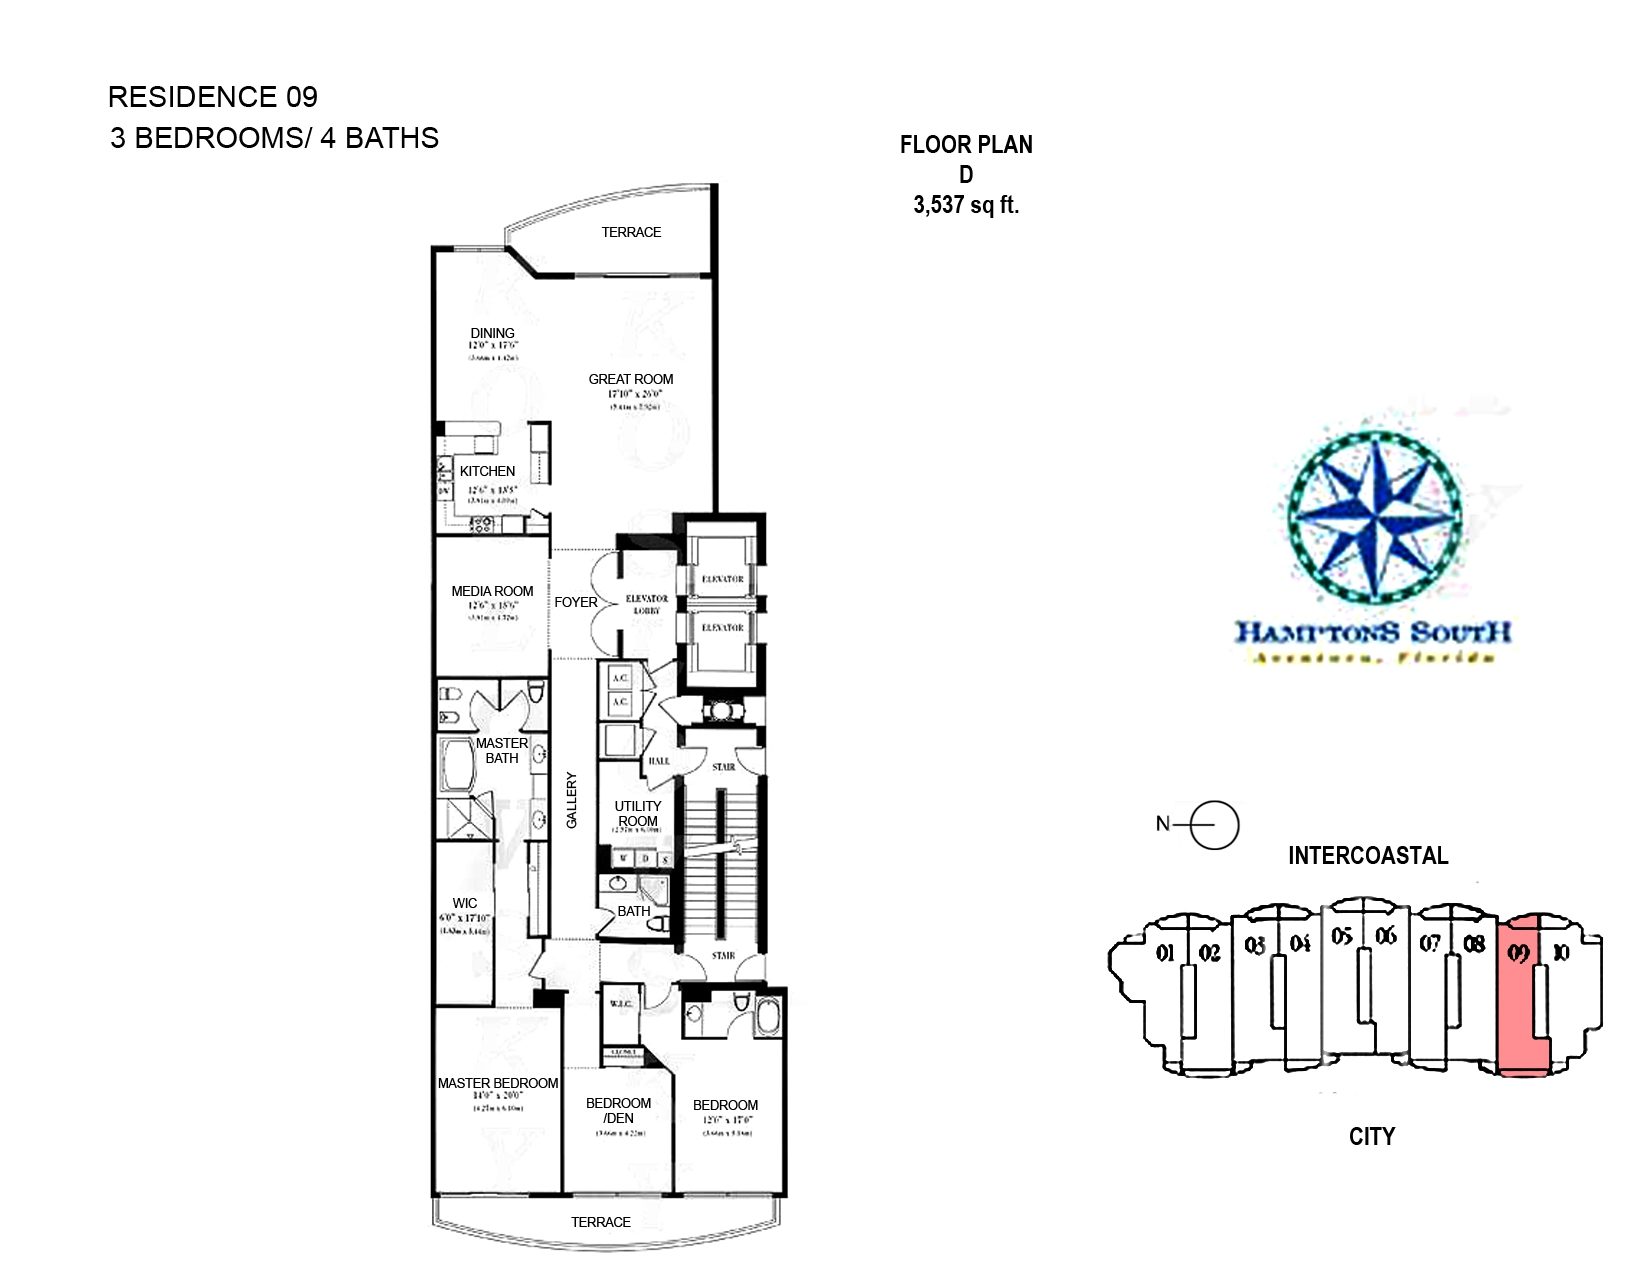
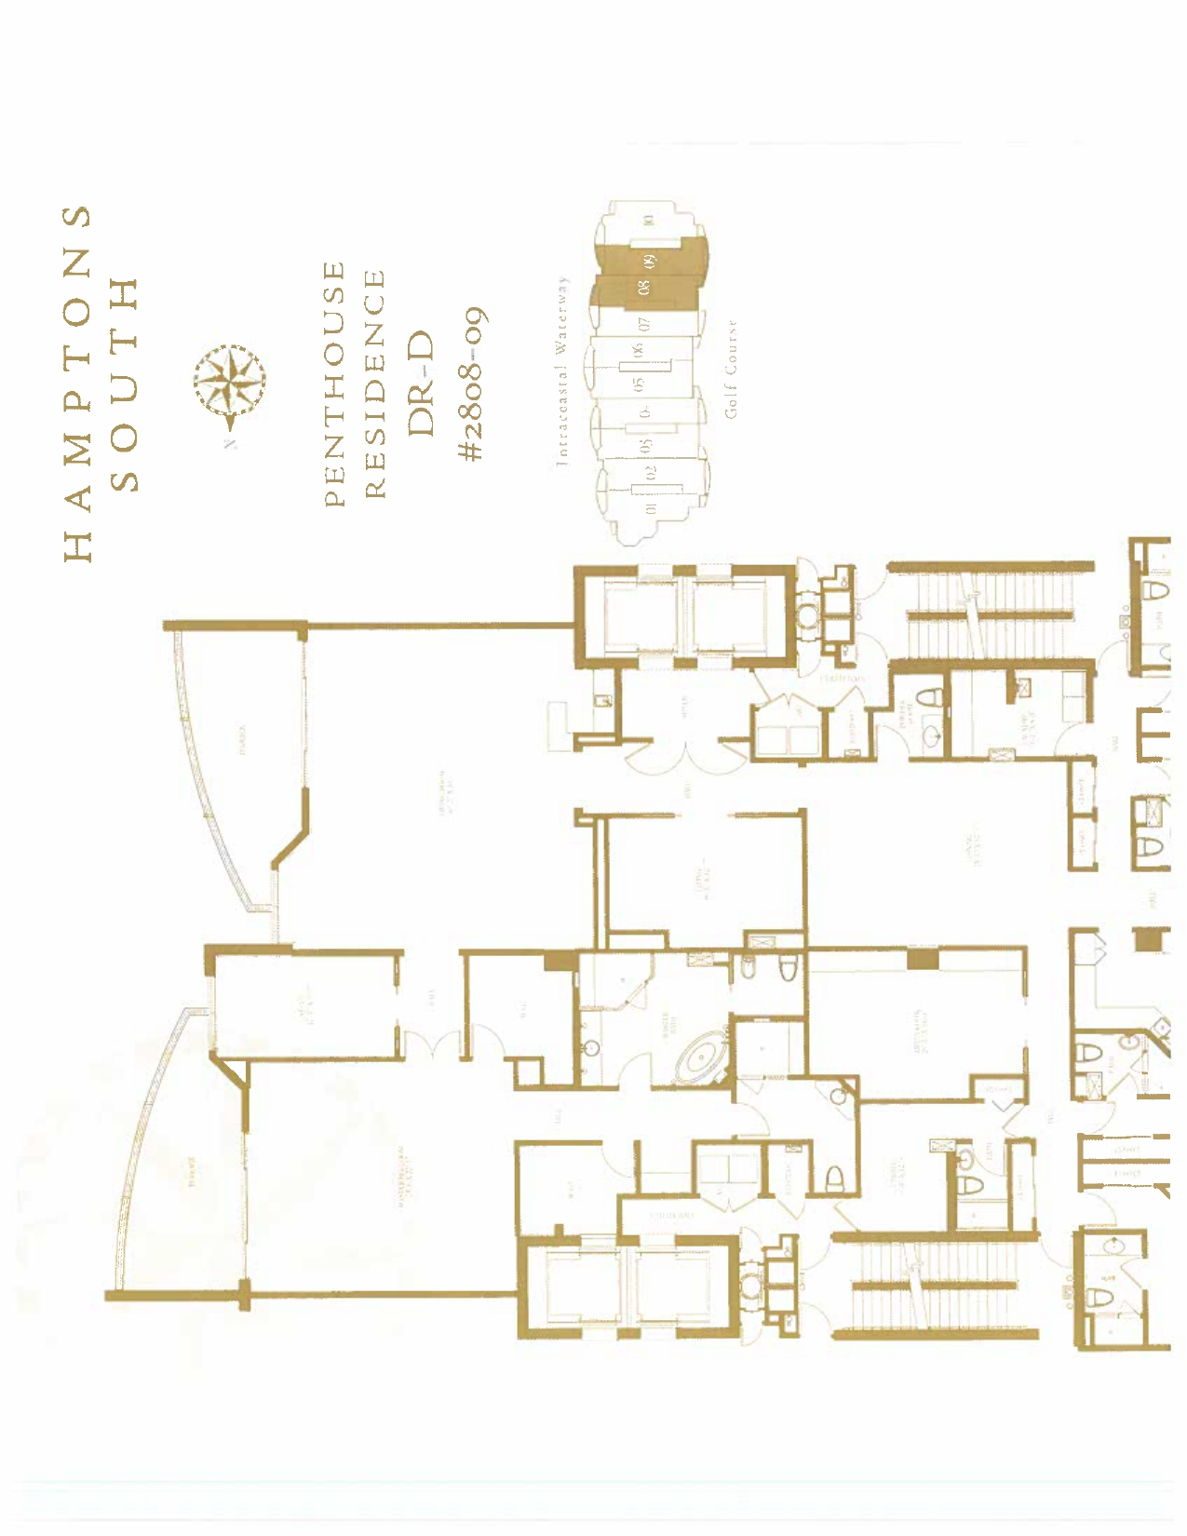
Two residences combined into one flow-through plan — plus the private rooftop level. Full-size plans are included in the offering memorandum.


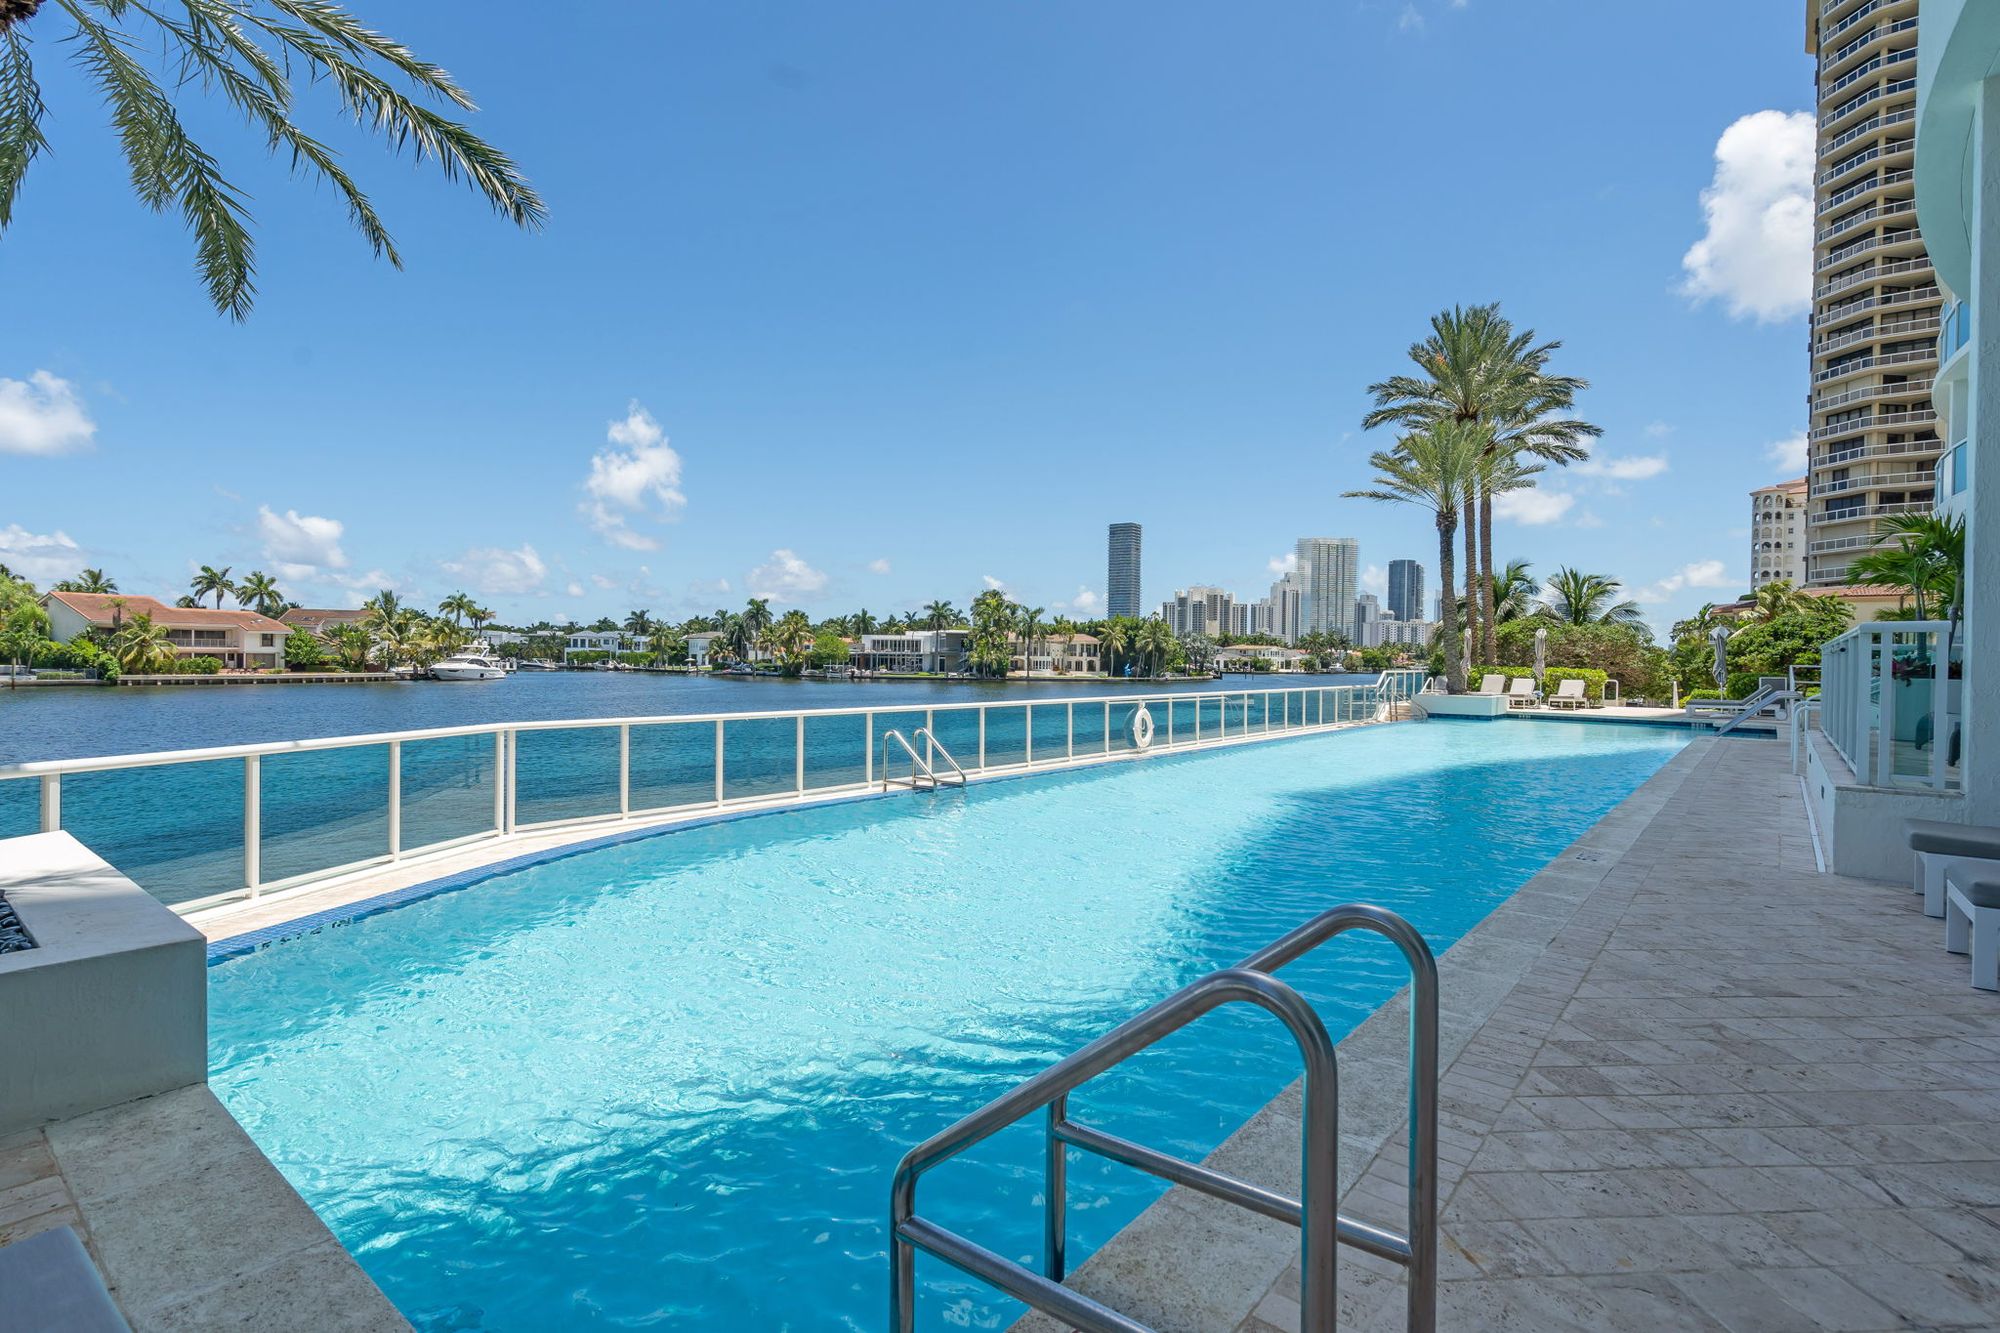
Completed in 2004 by Boca Developers and designed by world-renowned architect Carlos Ott, The Hamptons South holds 250 flow-through residences with private elevator entry on the Intracoastal in Aventura.


20201 E Country Club Drive — on the Intracoastal facing Sunny Isles Beach, wrapped by the Turnberry golf course, minutes from everything that matters.